NIELSONDEVELOPMENT
Crimson Shadows Estate
All projects
ResidentialCompleted

Crimson Shadows Estate

Crimson Shadows, St. George, Utah2021Builder
Living area
~4,700 sq ft
Rec building
1,700 sq ft
Lot
0.47 acres
Beds / baths
6 / 6
Overview

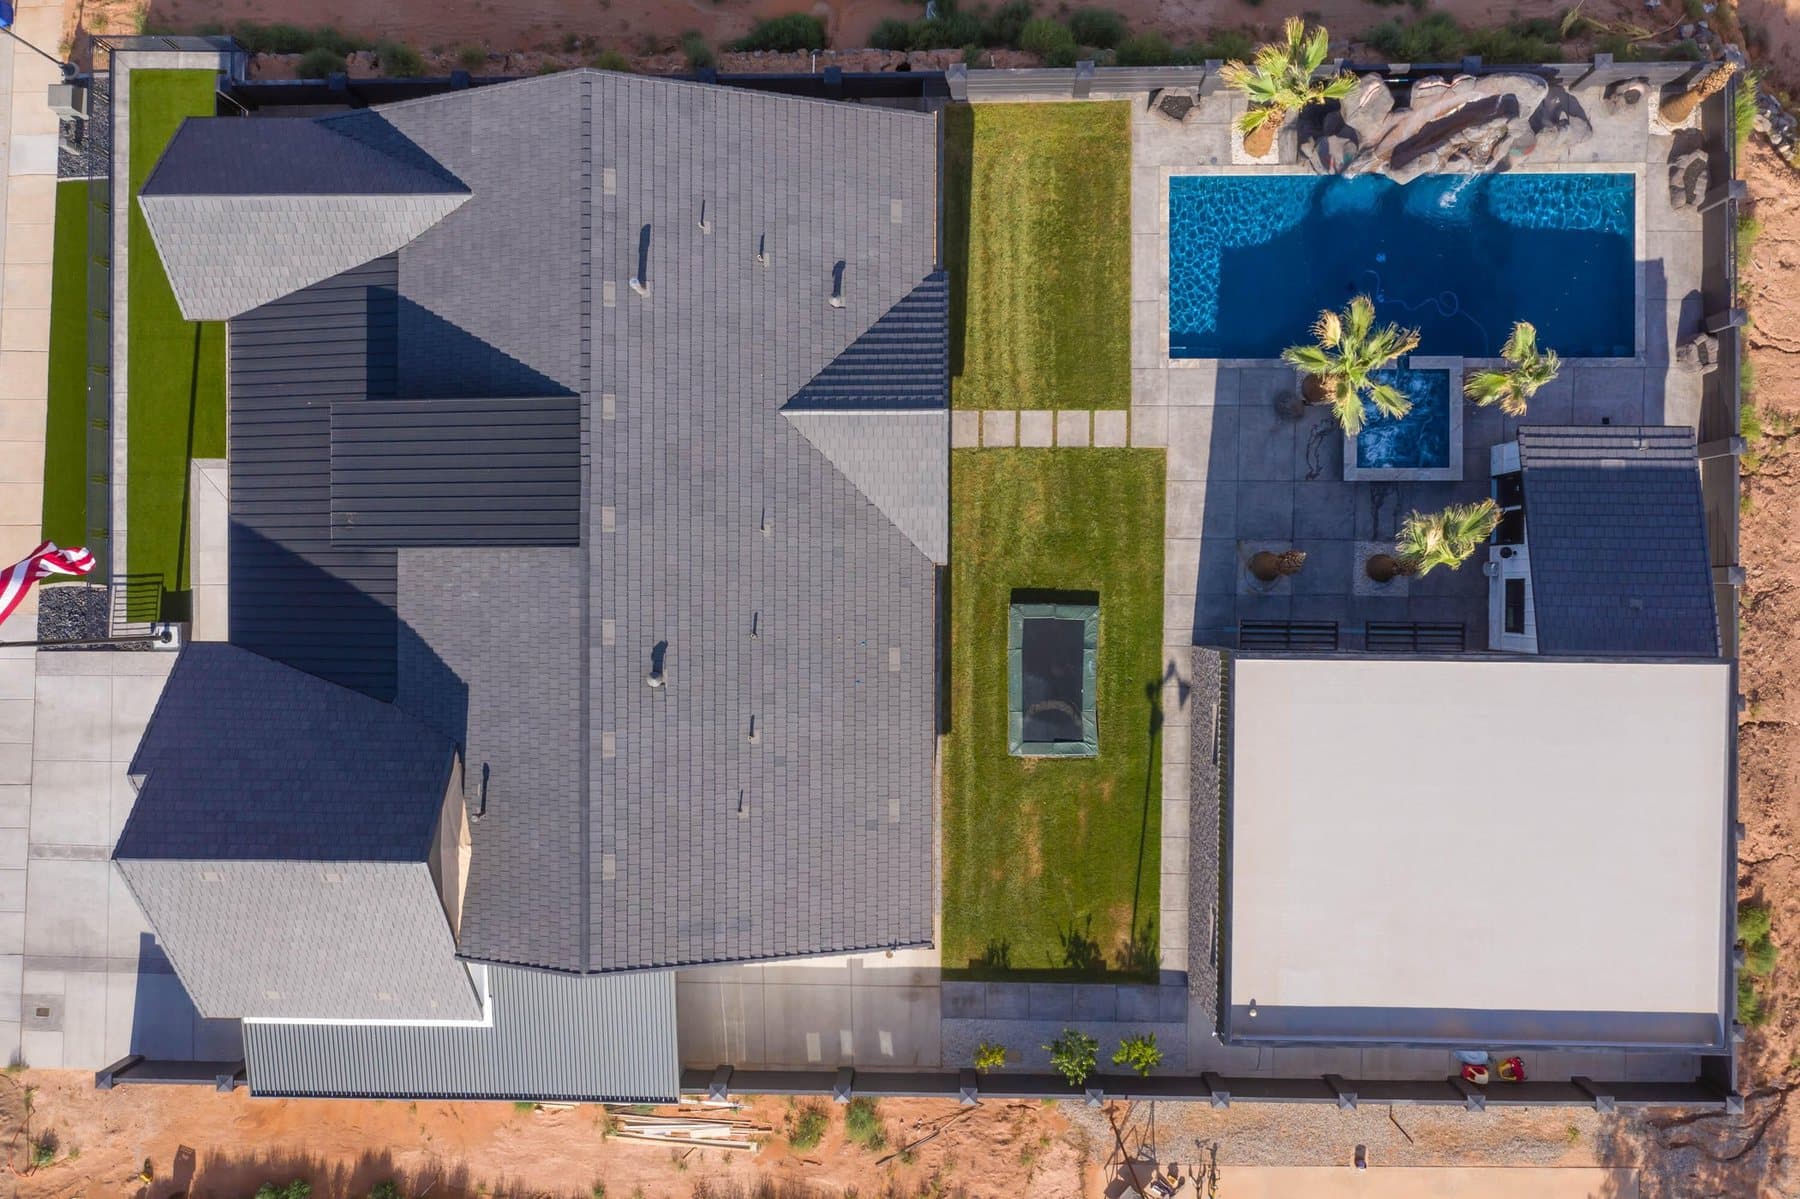
A single-level custom home of roughly 4,700 sq ft with a detached 1,700 sq ft recreation building — indoor sport court, climbing wall and theatre — around a 20' x 50' sports pool.

Built in 2021 in Crimson Shadows, in the Little Valley corridor of St. George. The whole house sits on one level — roughly 4,700 square feet of it — and the programme that would normally fill a basement went into a detached building instead.

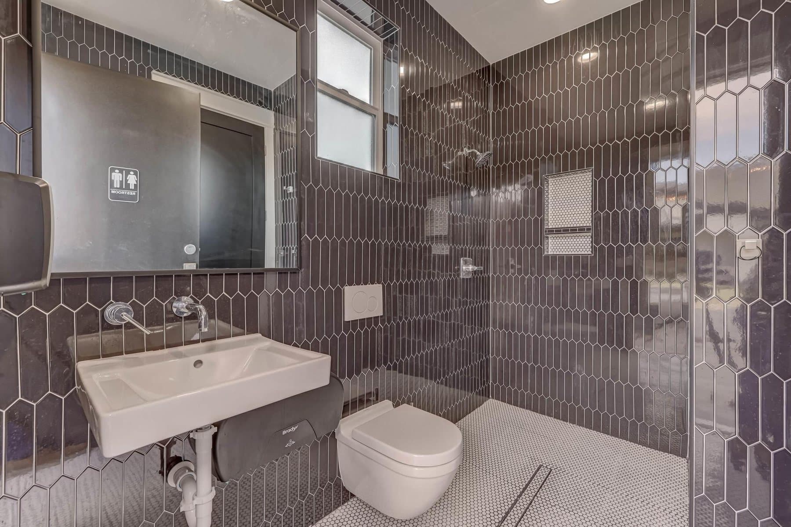
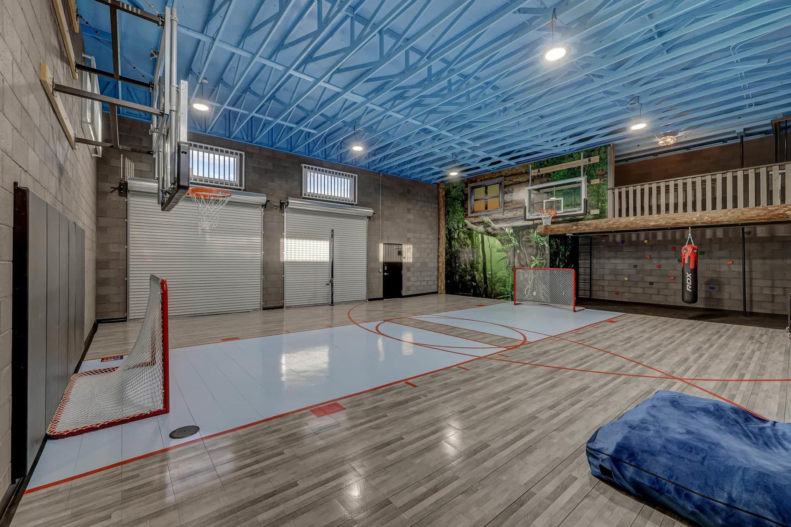
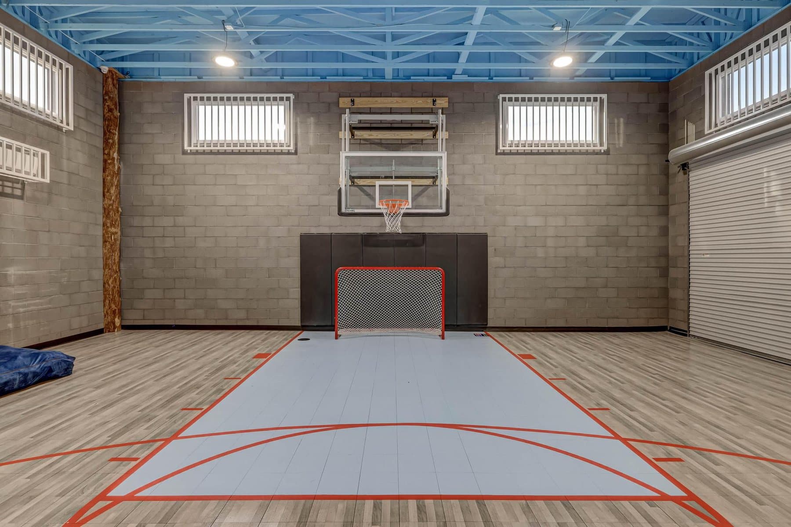
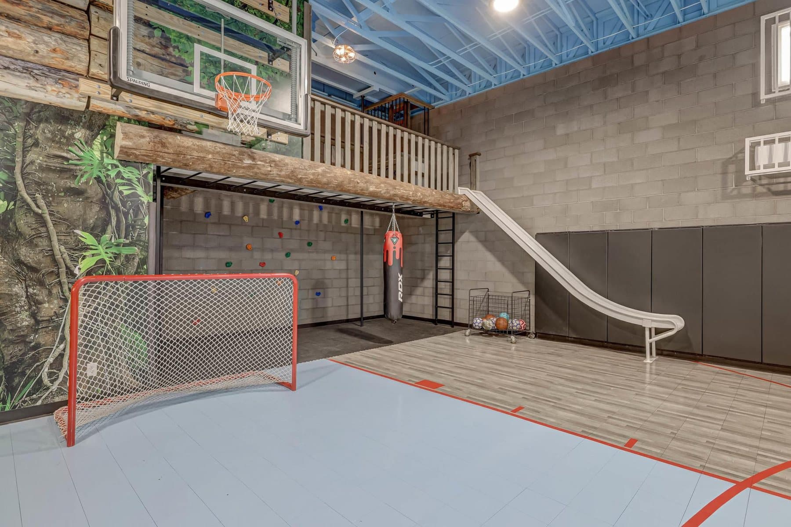
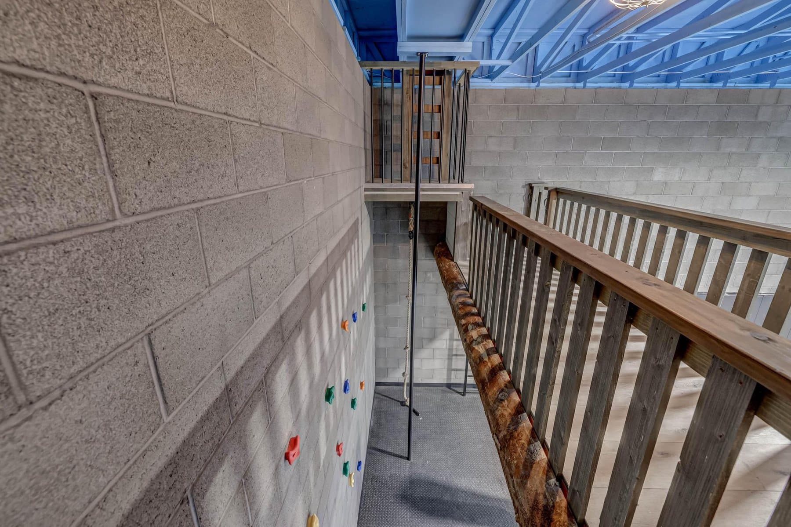
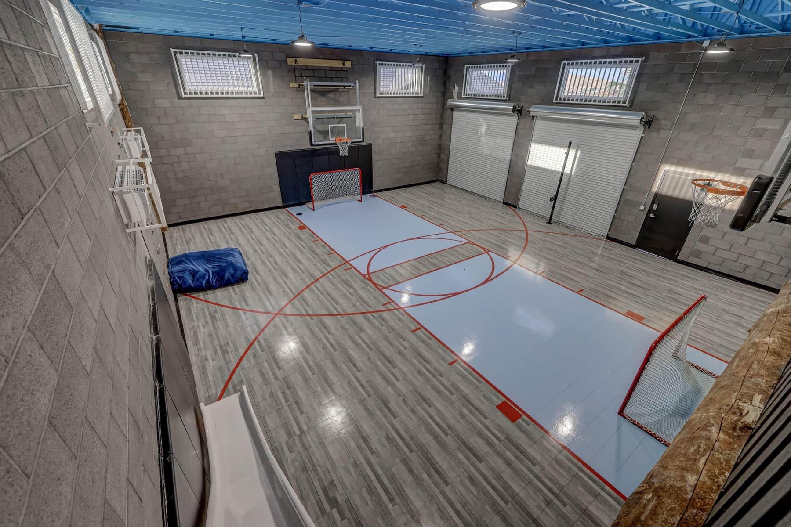
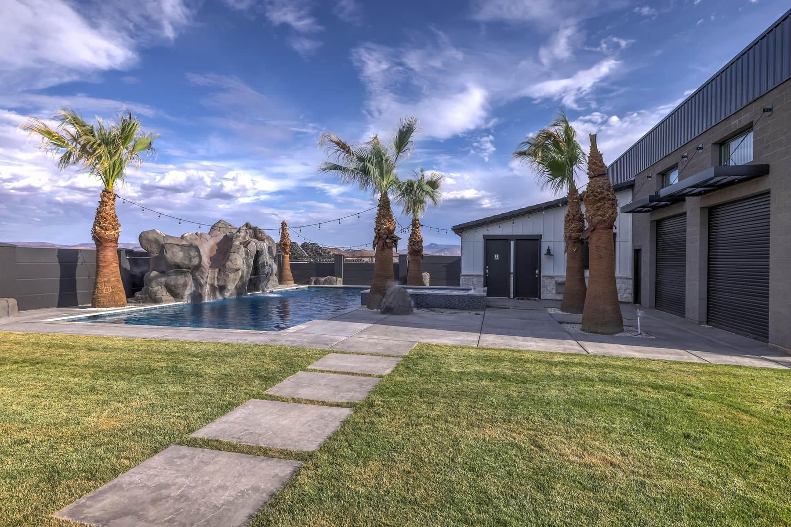
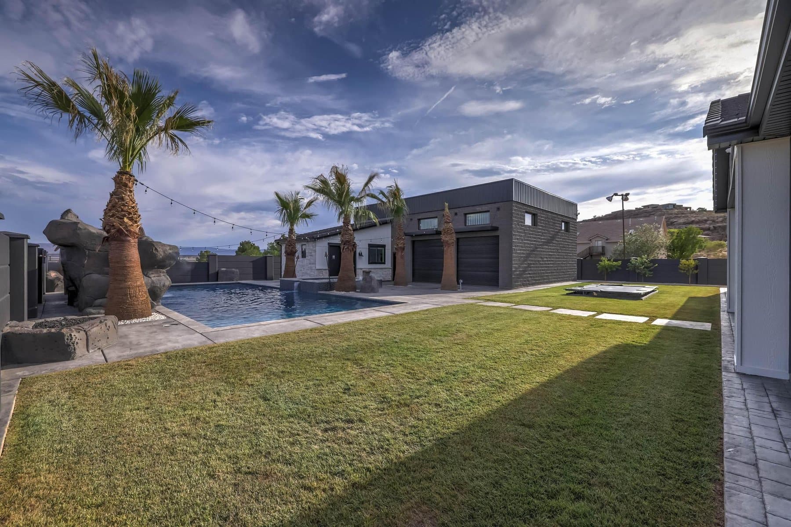
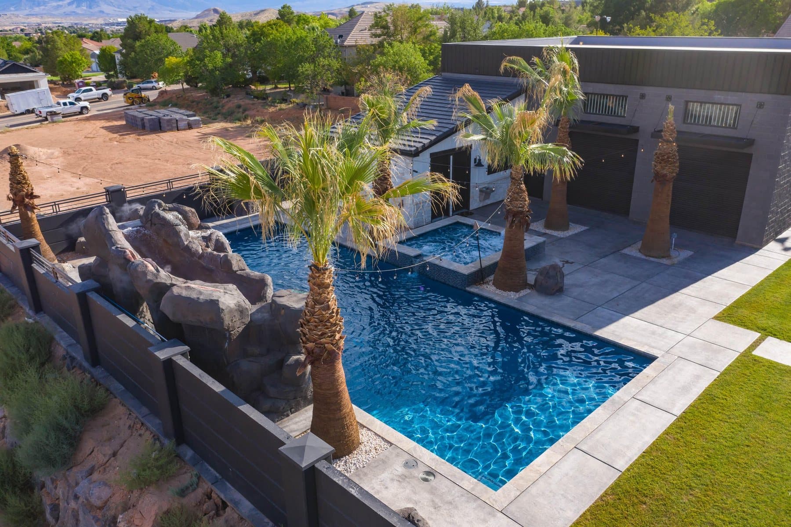
That building is 1,700 square feet of cinder block with its own heating and air: a full indoor sport court for basketball or volleyball, a rock climbing wall, a slide, a playhouse, lockers and a half bath, with roll-up doors that open onto the pool deck.

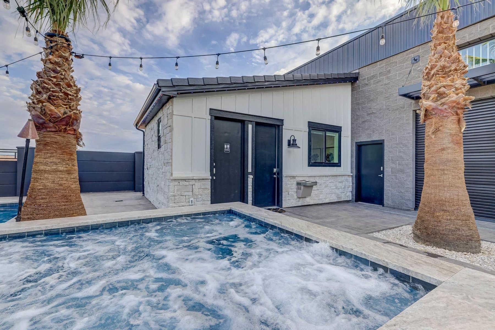
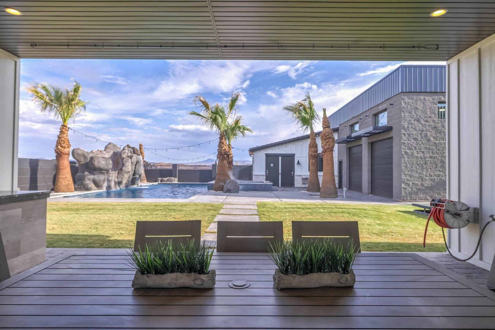
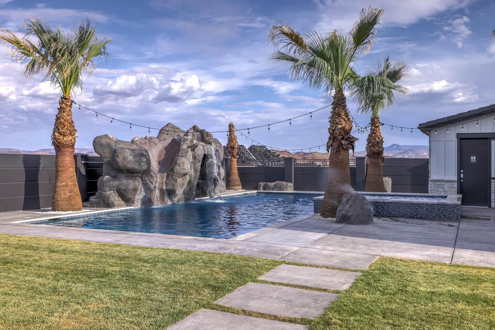
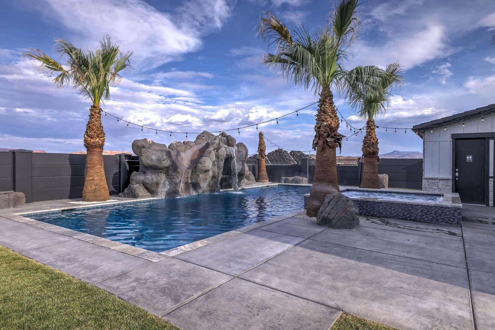
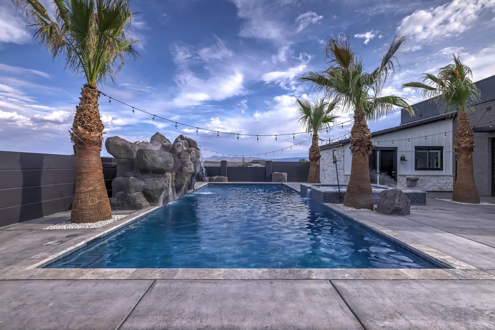
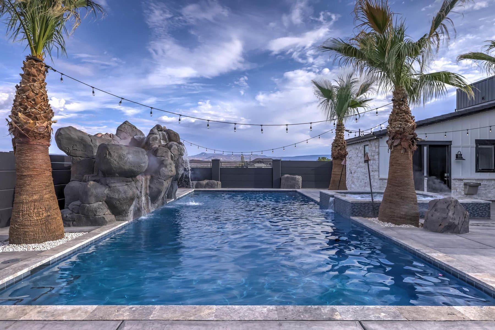
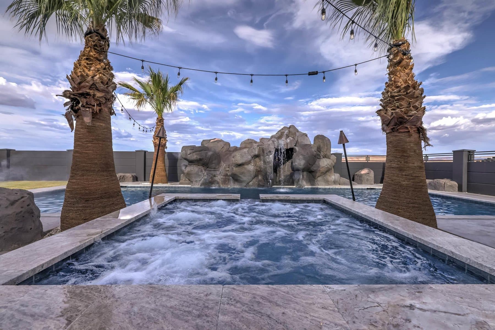
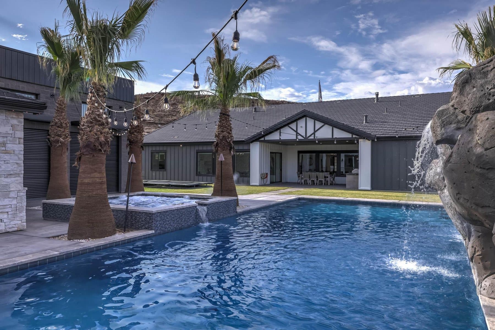
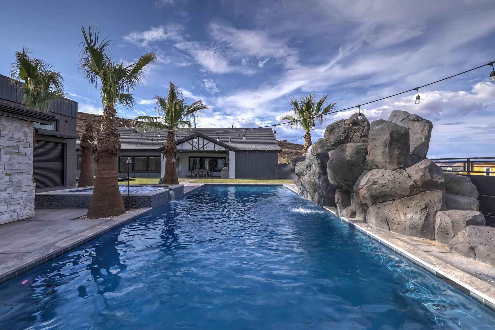
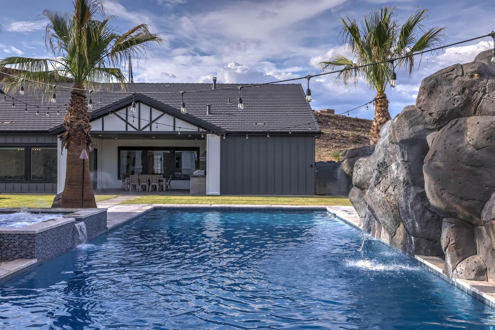
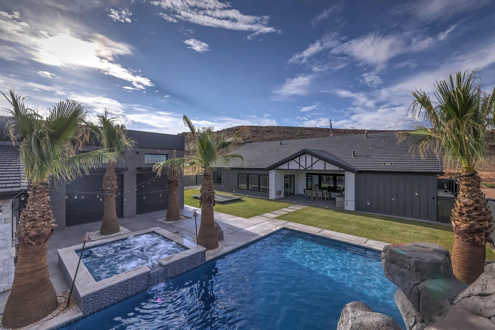
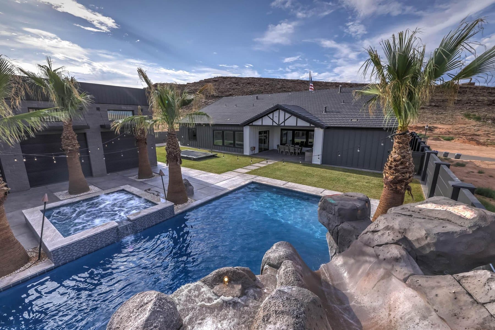
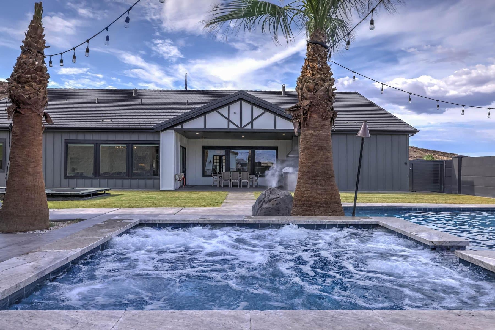
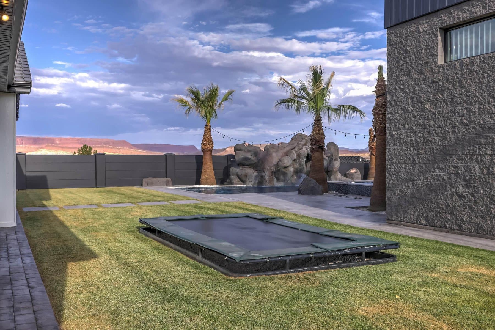
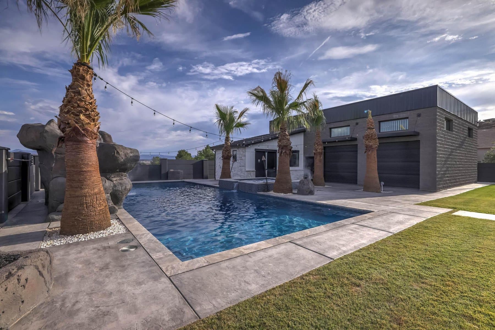
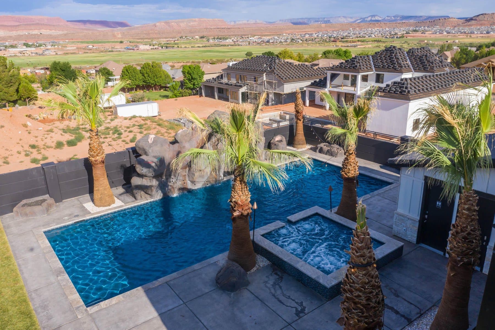
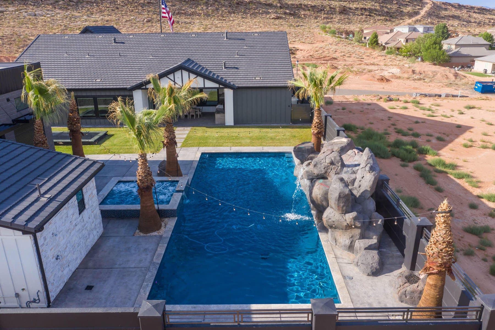
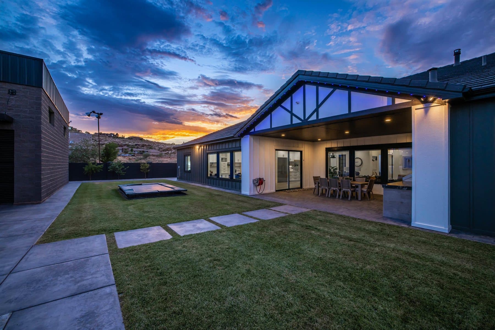
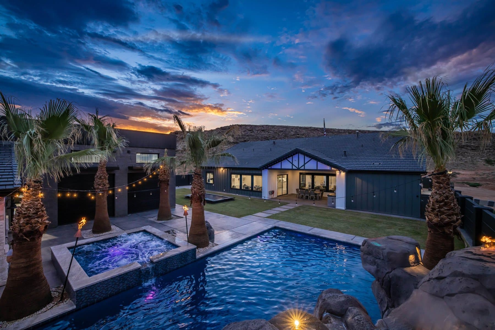
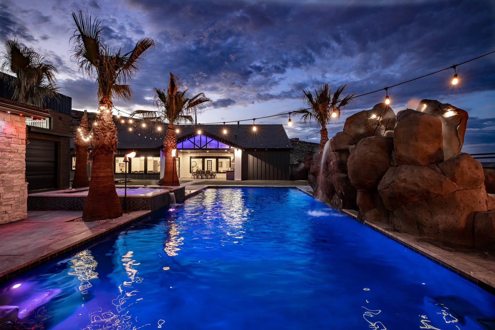
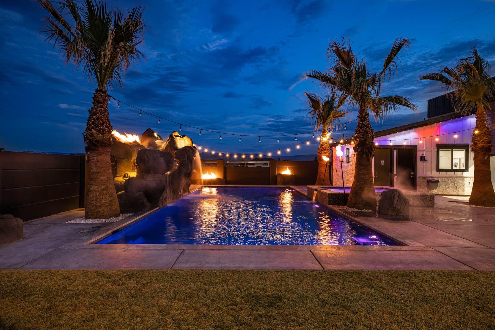
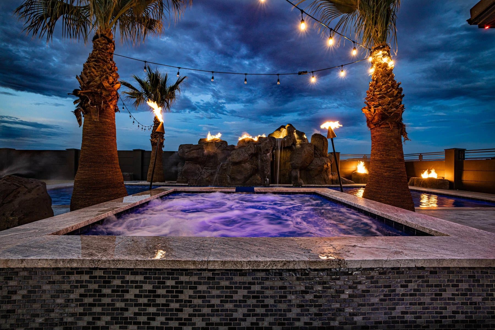
The pool is 20 by 50 feet with a heater and chiller, twelve feet deep at the end, with a jump rock and a slide off the rock feature. An 11' x 12' hot tub sits beside it, and an in-ground trampoline is set into the lawn.

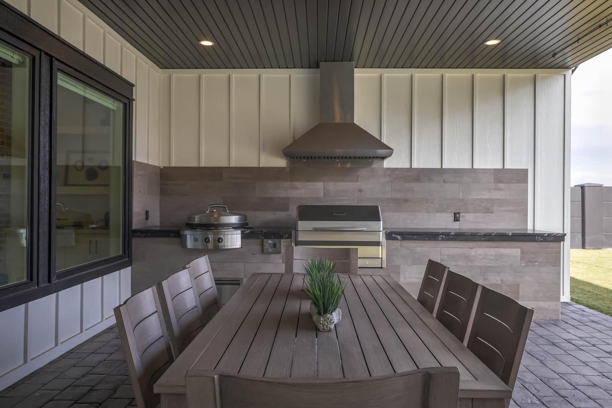
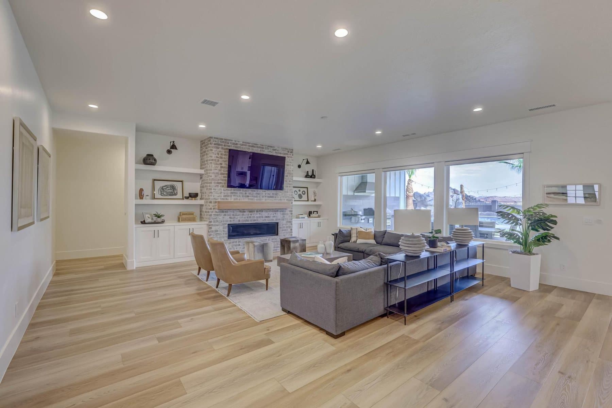
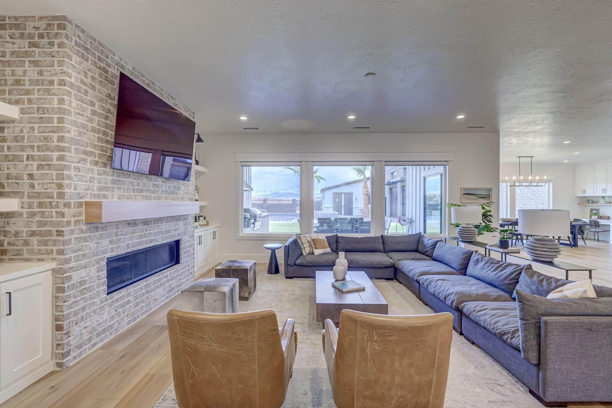
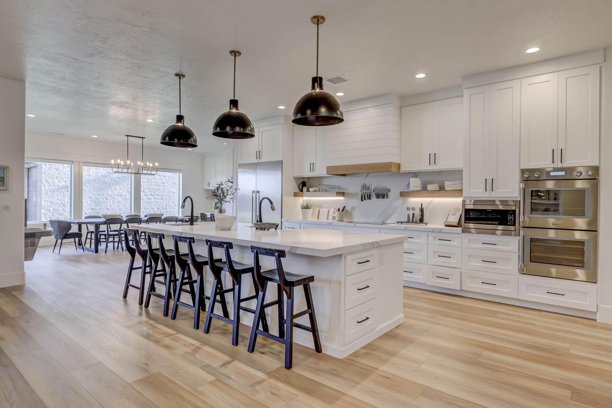
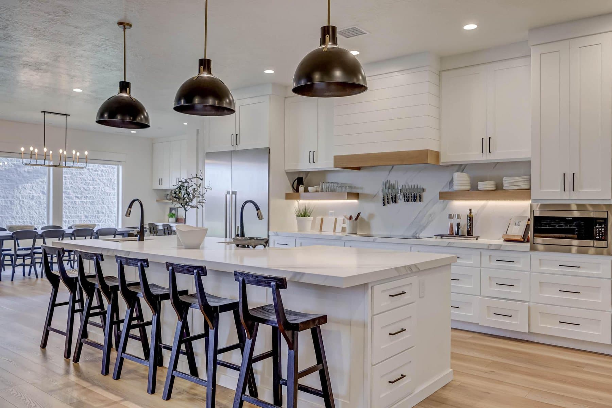
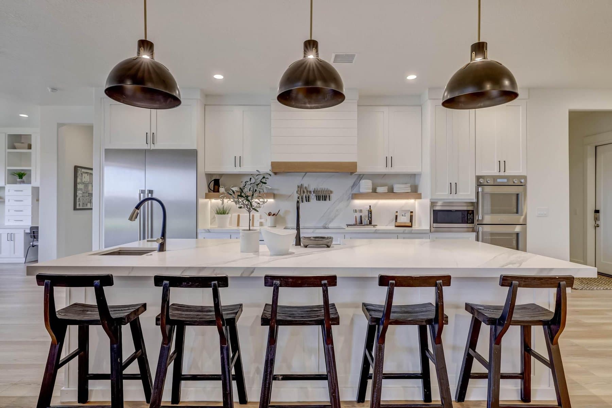
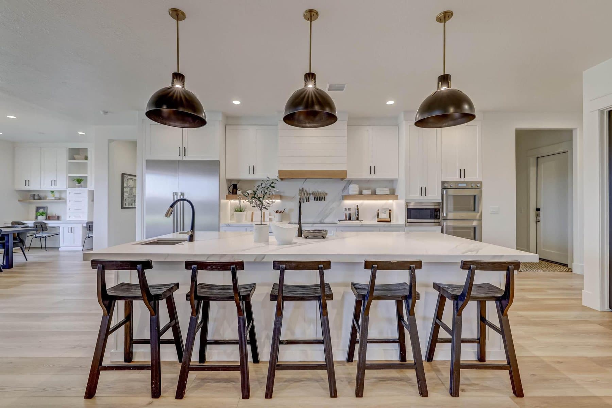
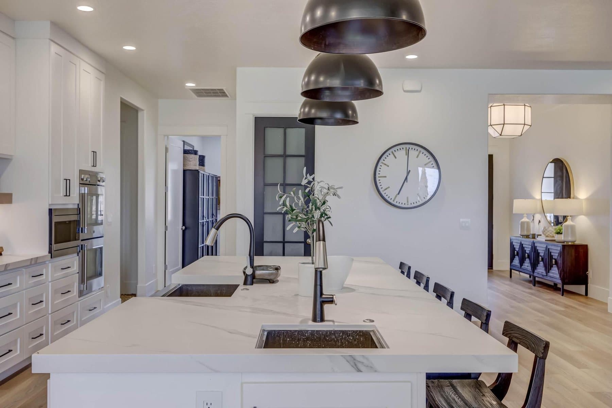
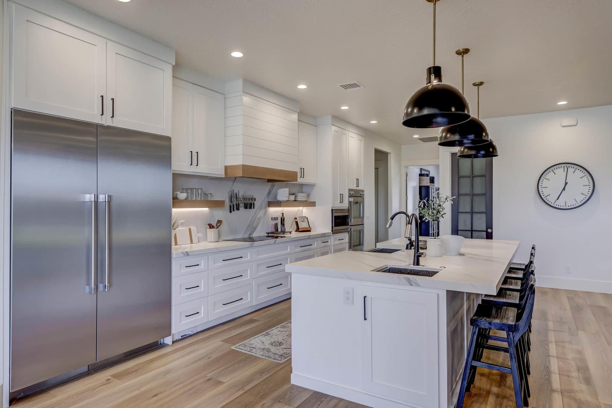
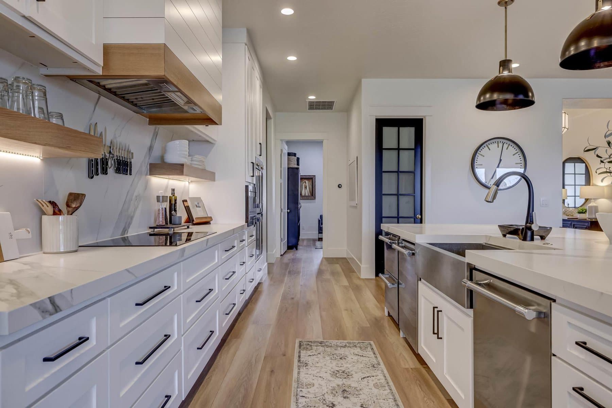
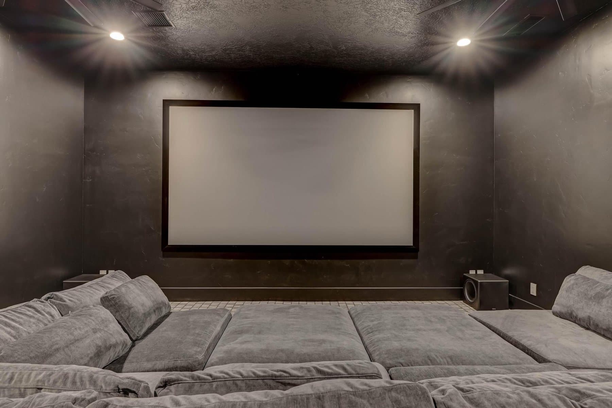
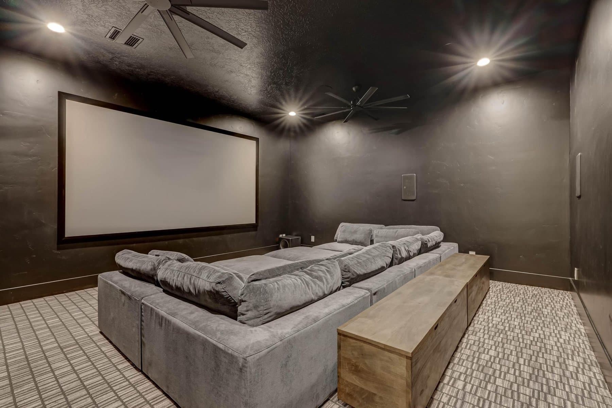
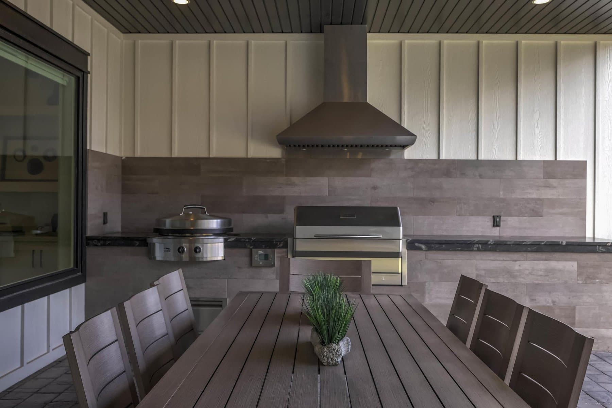
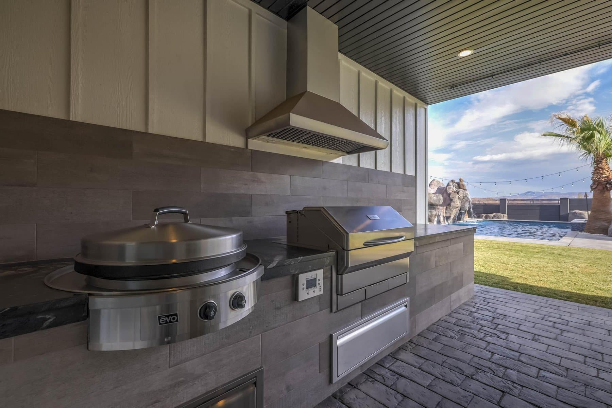
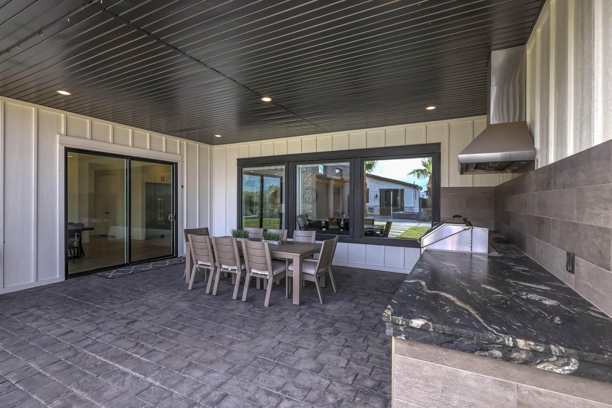
Inside: a great room on a gas fireplace, an oversized quartz island, double ovens, induction cooktop, two dishwashers, a walk-in pantry with its own refrigerator and freezer, a theatre room, an office, and a primary suite with double vanities, a freestanding tub and tiled walk-in showers. Outside, a covered BBQ kitchen with a grille and flat-top under a vented hood, stamped concrete, fire pits, mature palms and custom precast walls around the whole lot.
On site
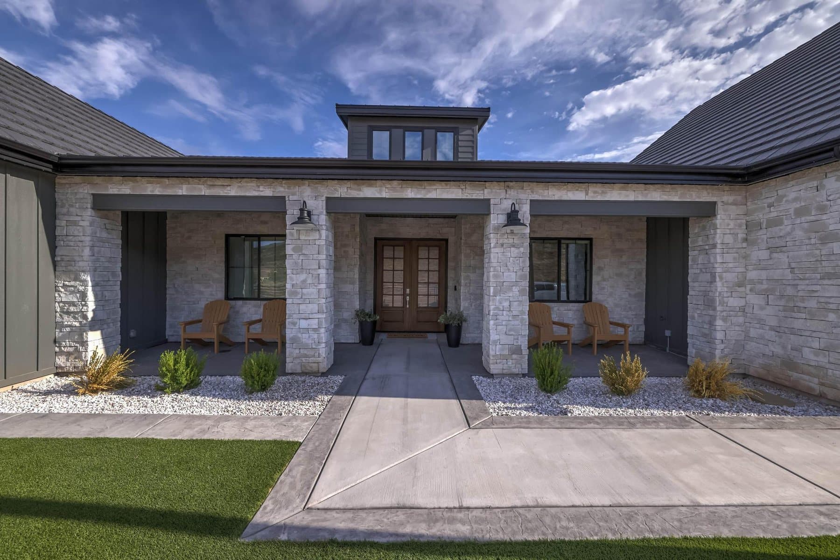
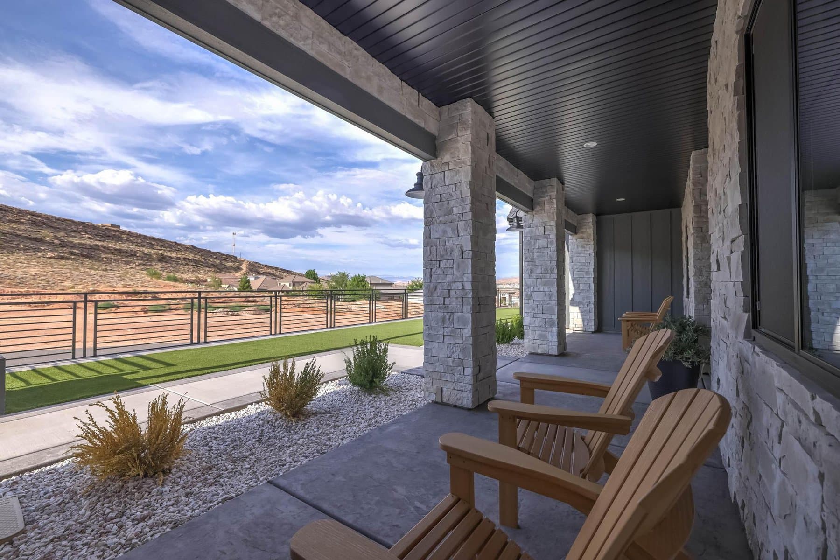
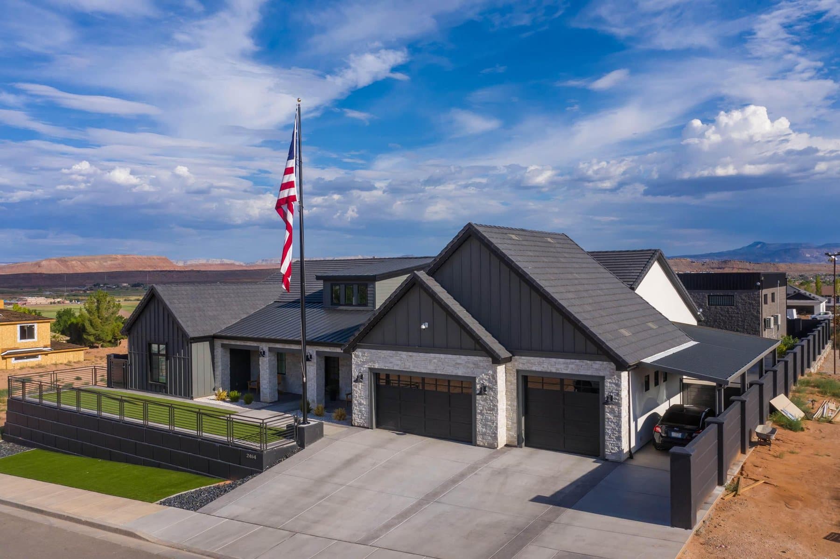
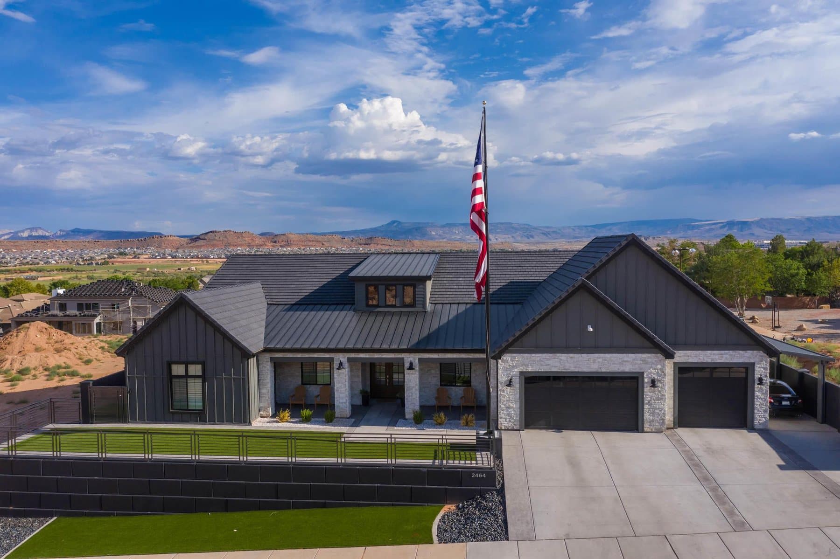
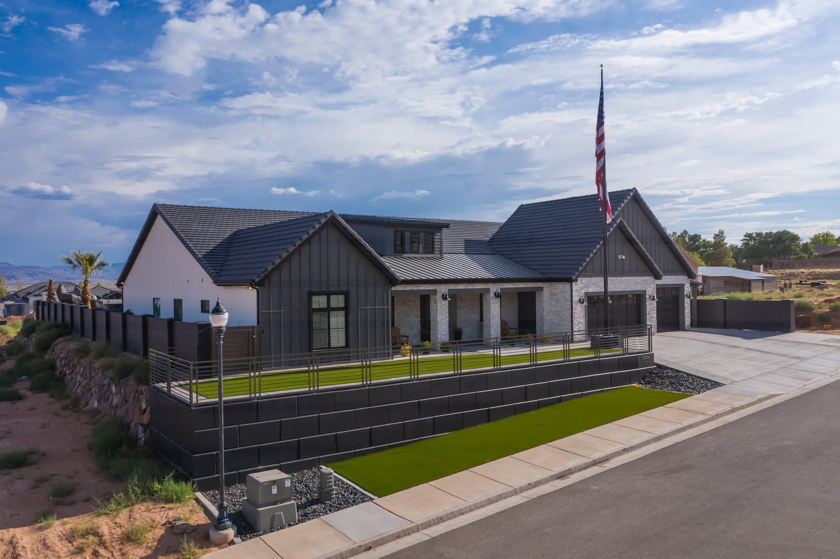
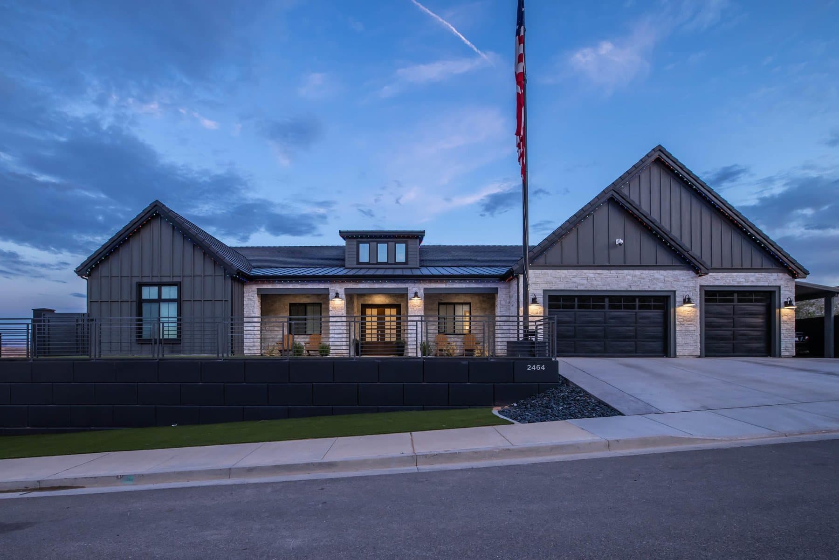
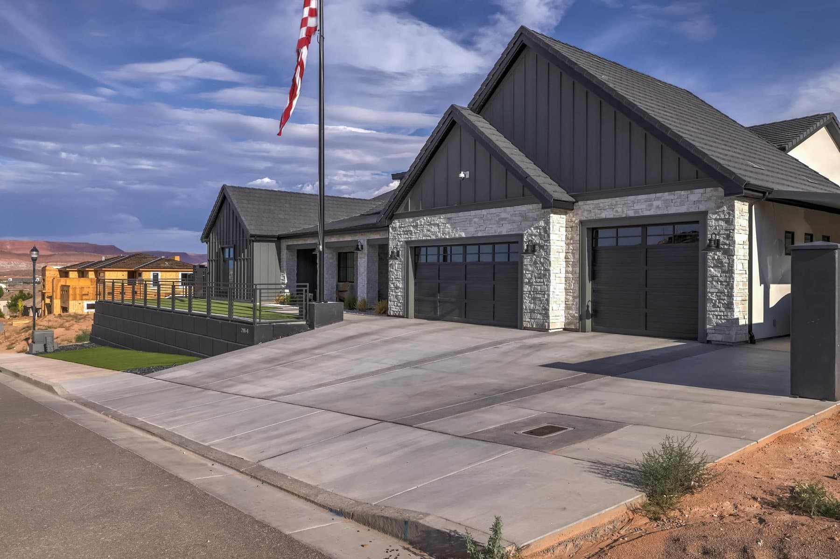
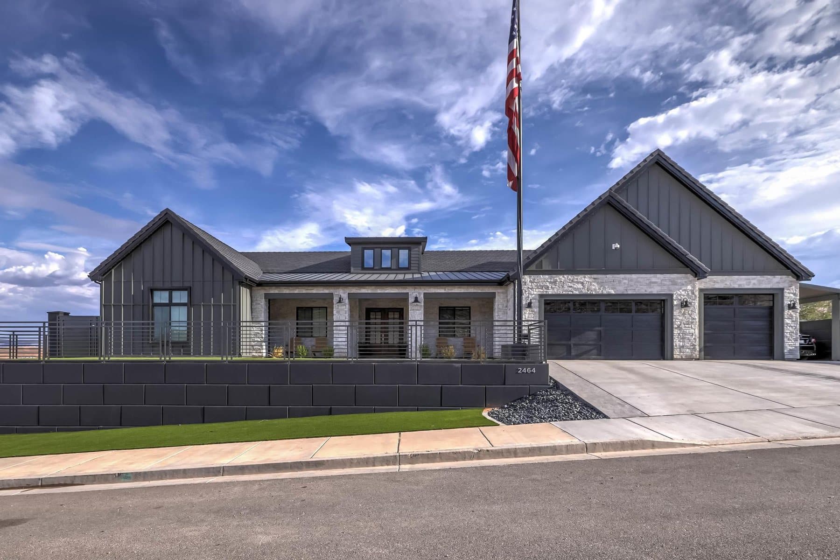
The front elevation — board-and-batten and stone under a standing-seam roof
The covered outdoor kitchen and dining terrace
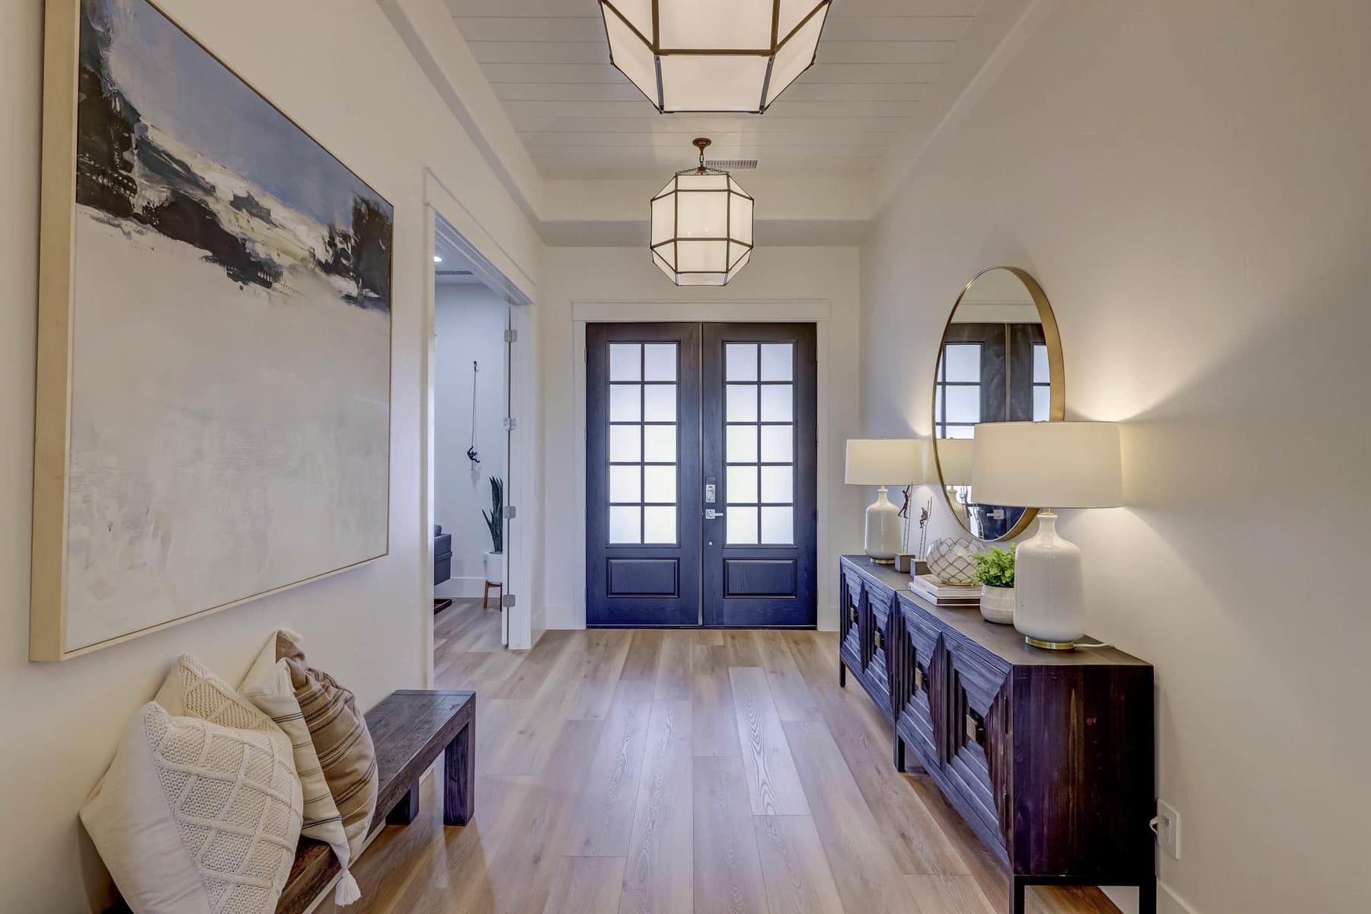
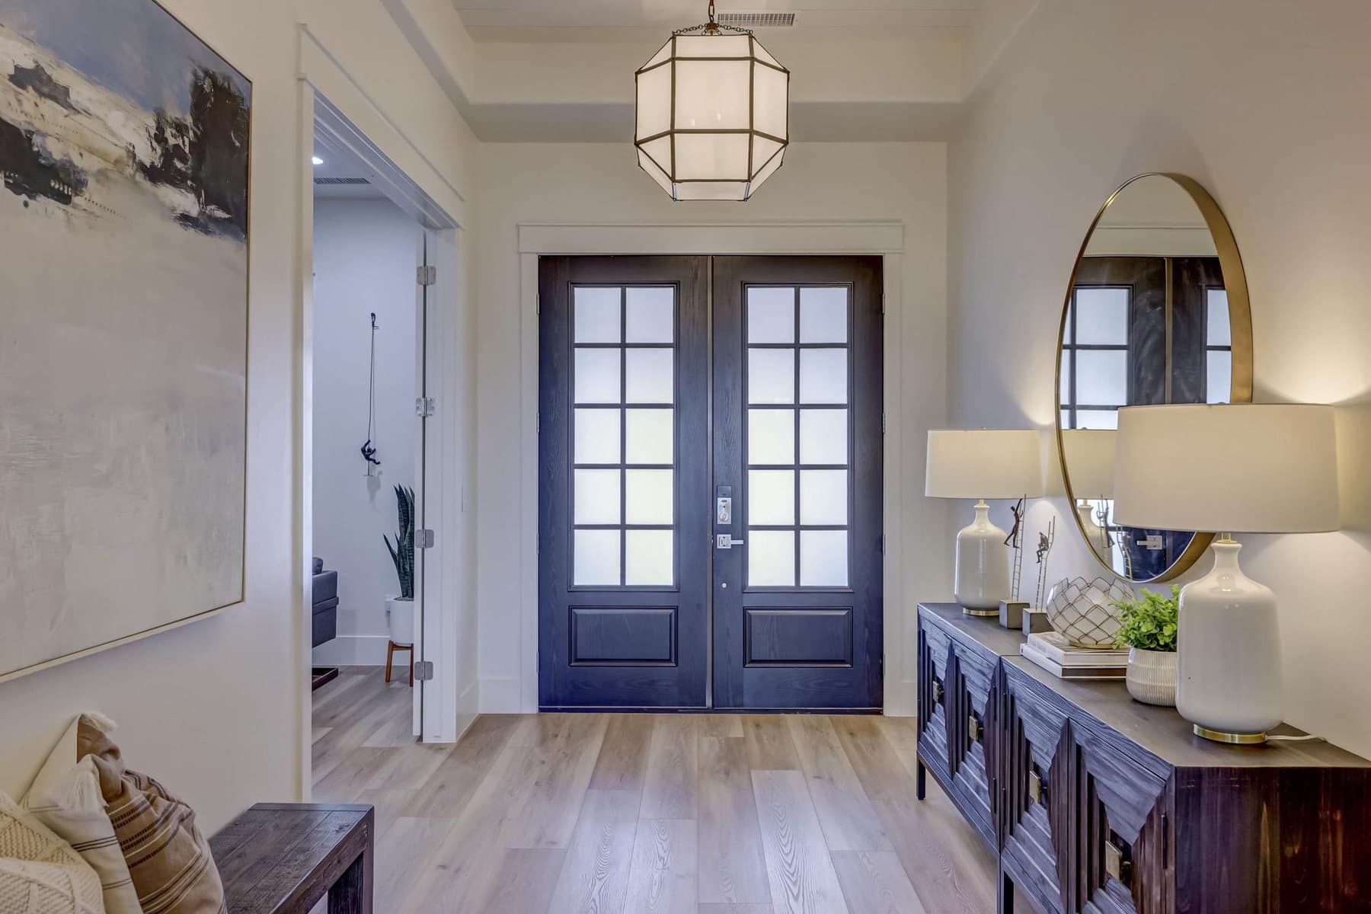
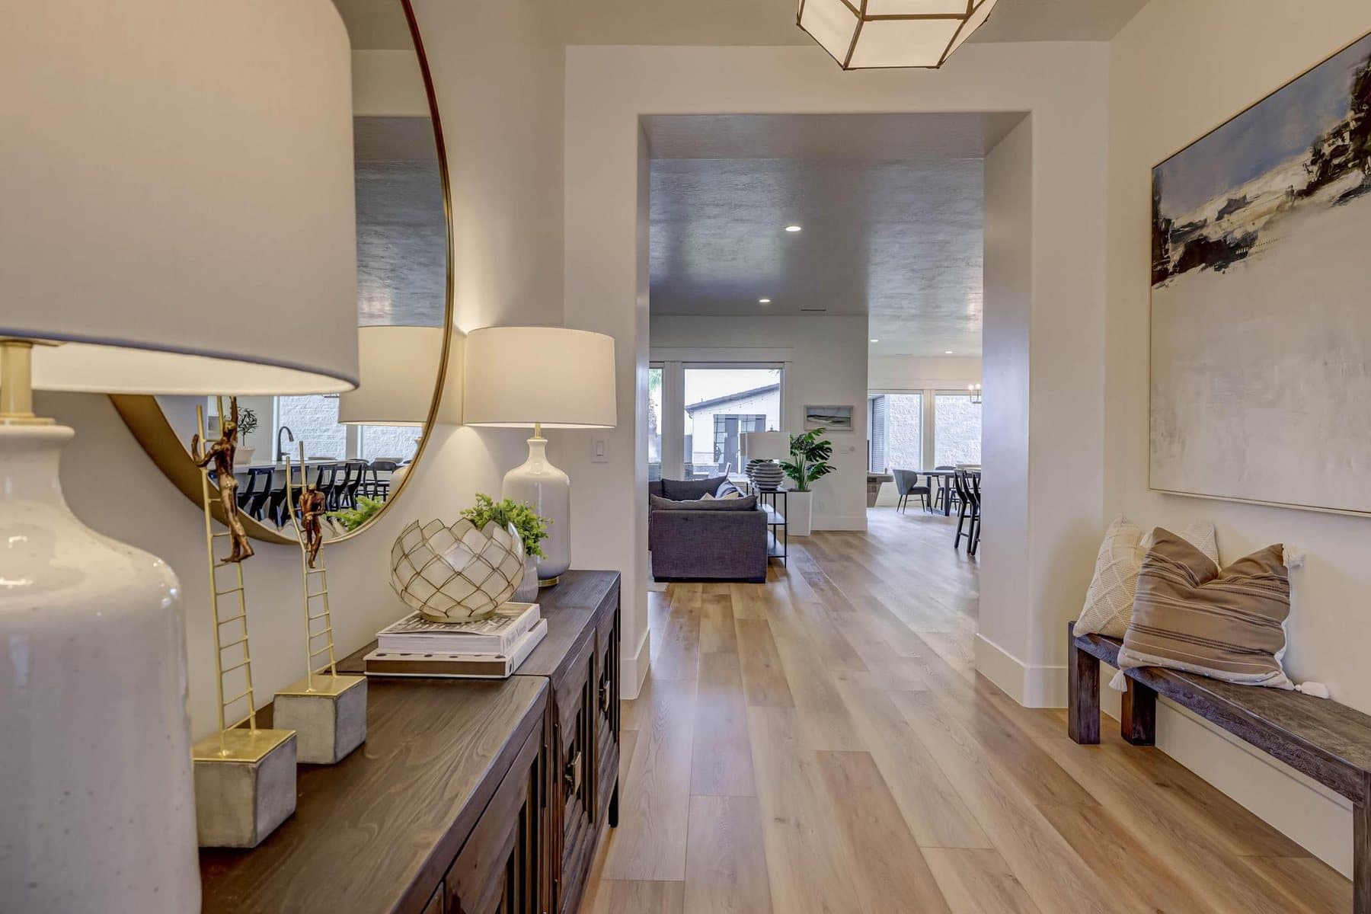
The entry, looking back to the front doors
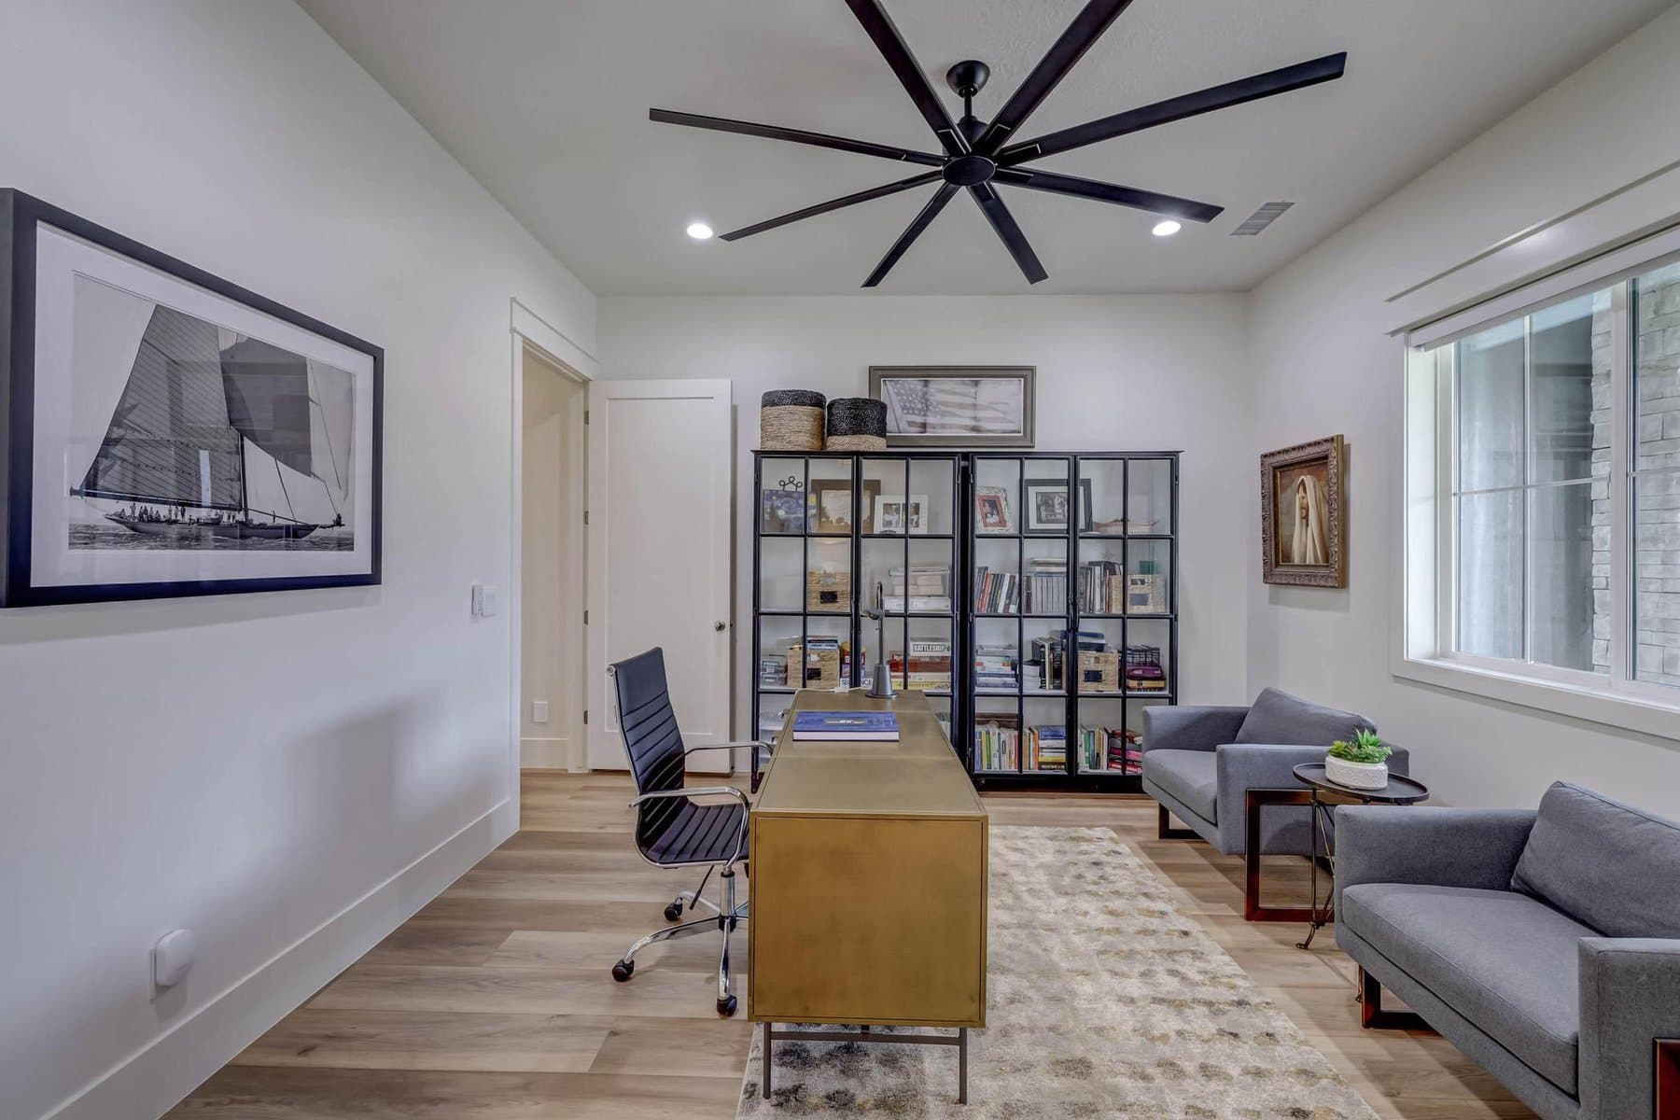
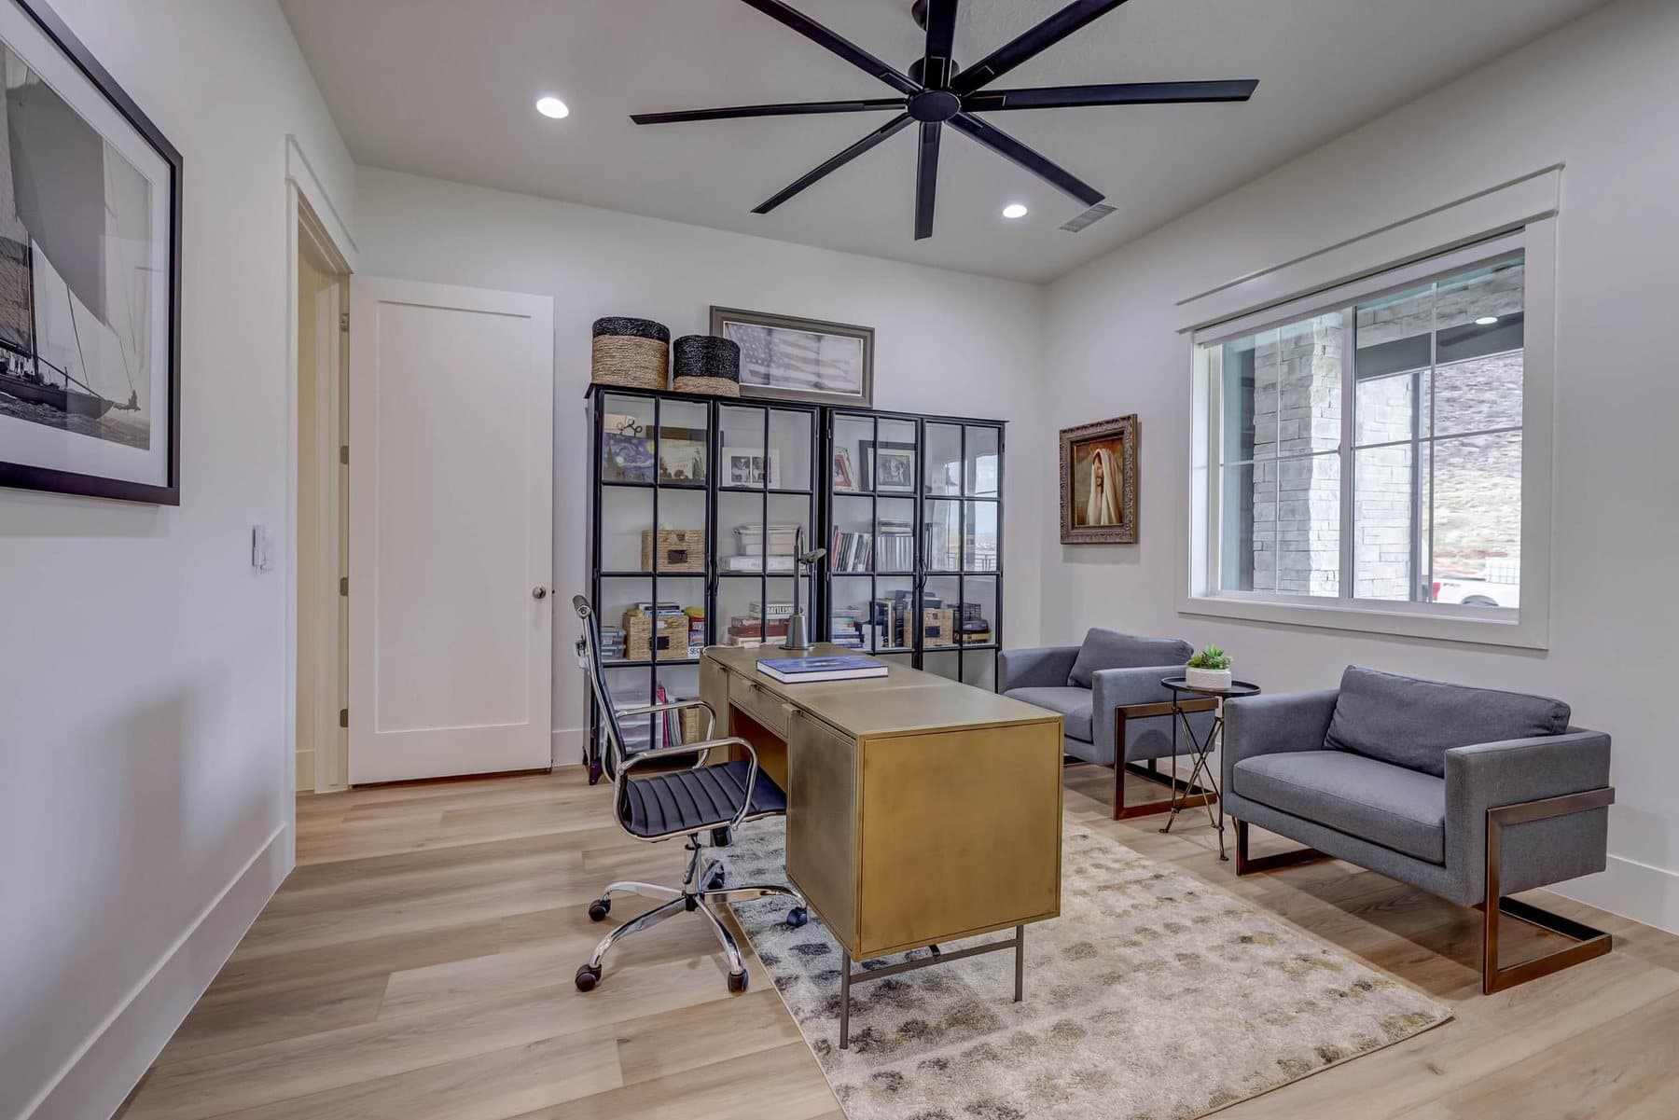
The office, glazed to the side yard
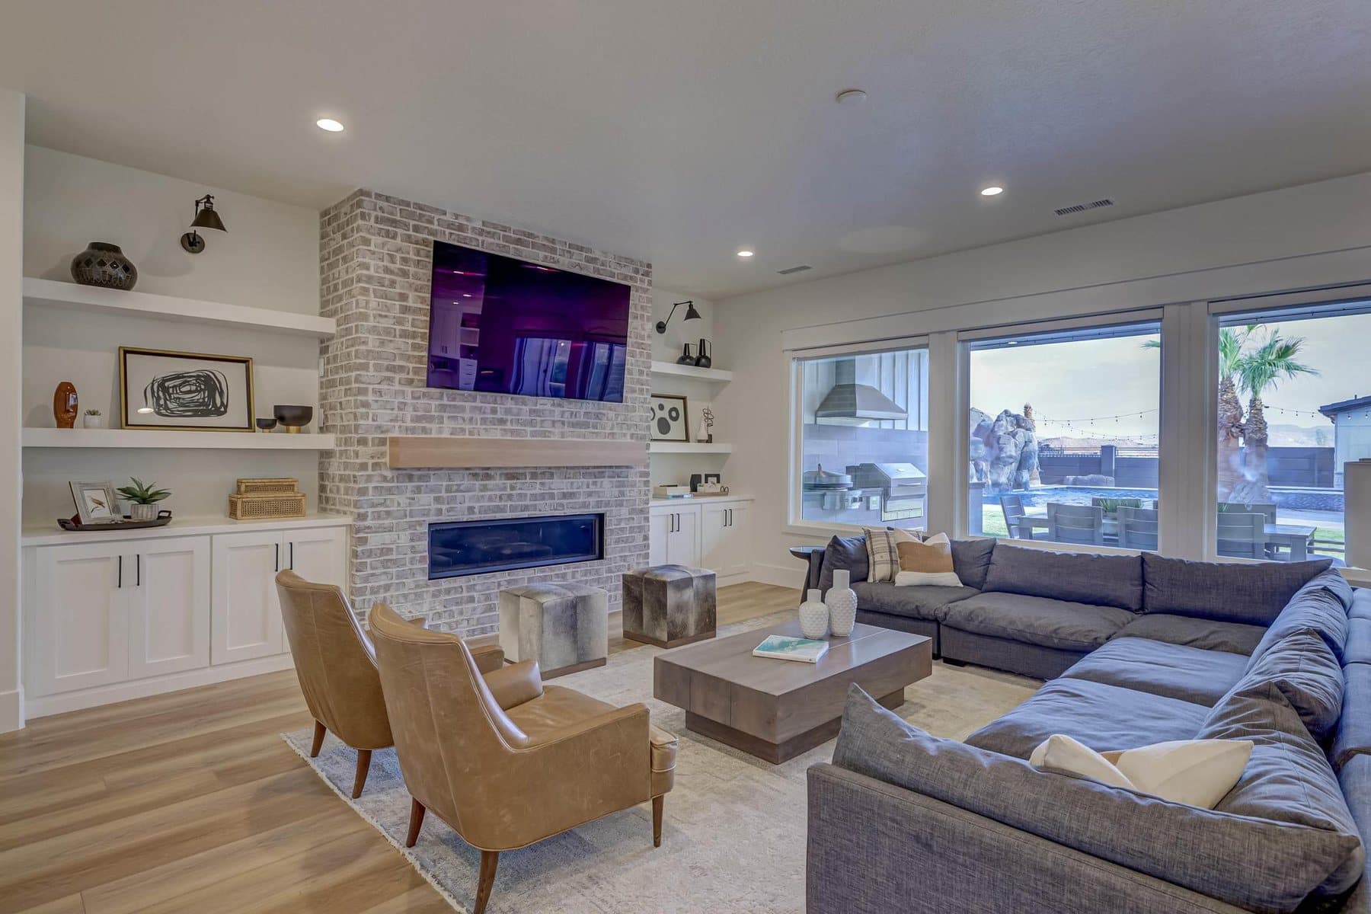
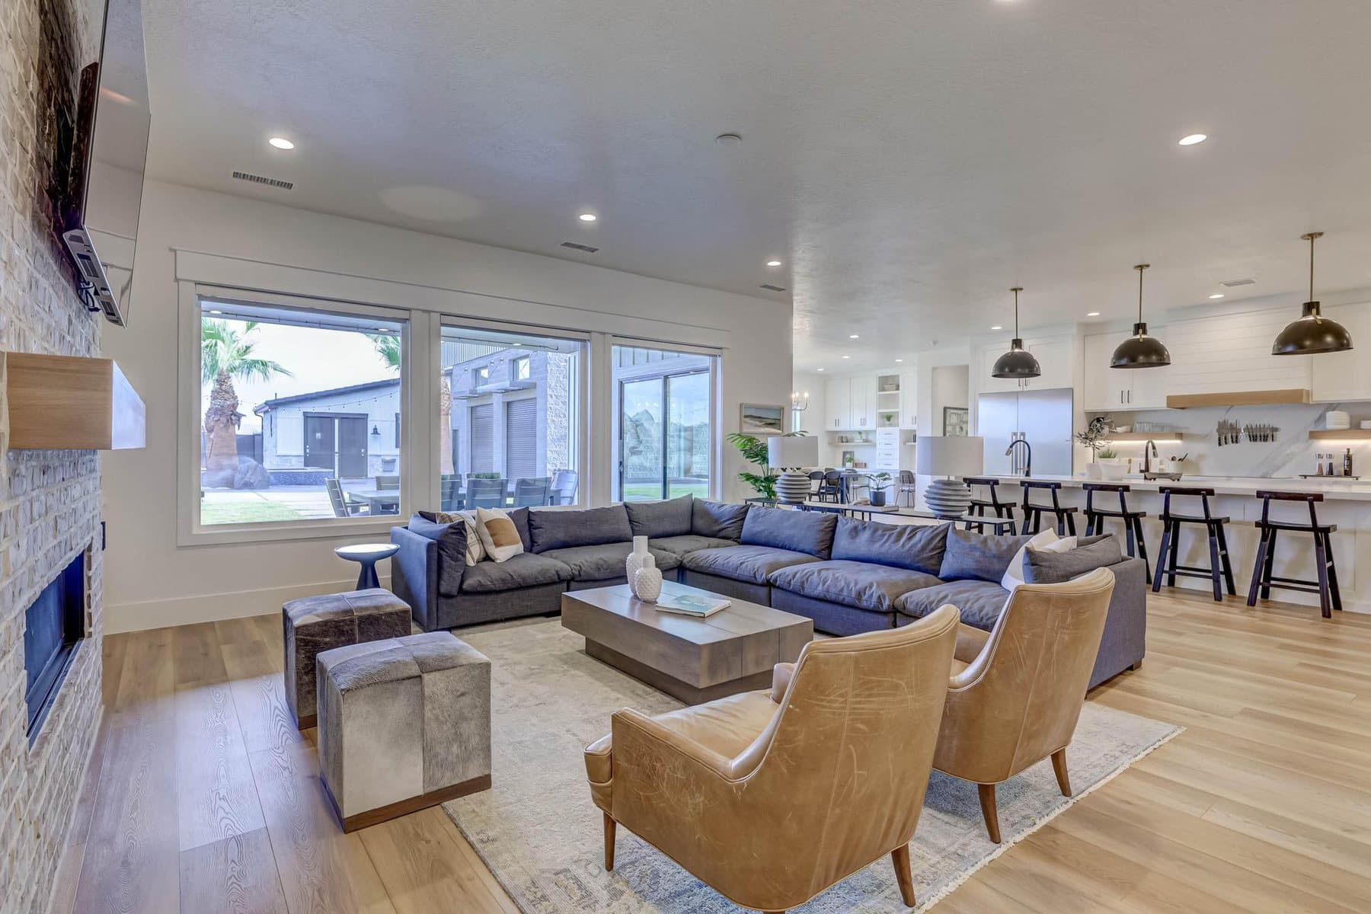
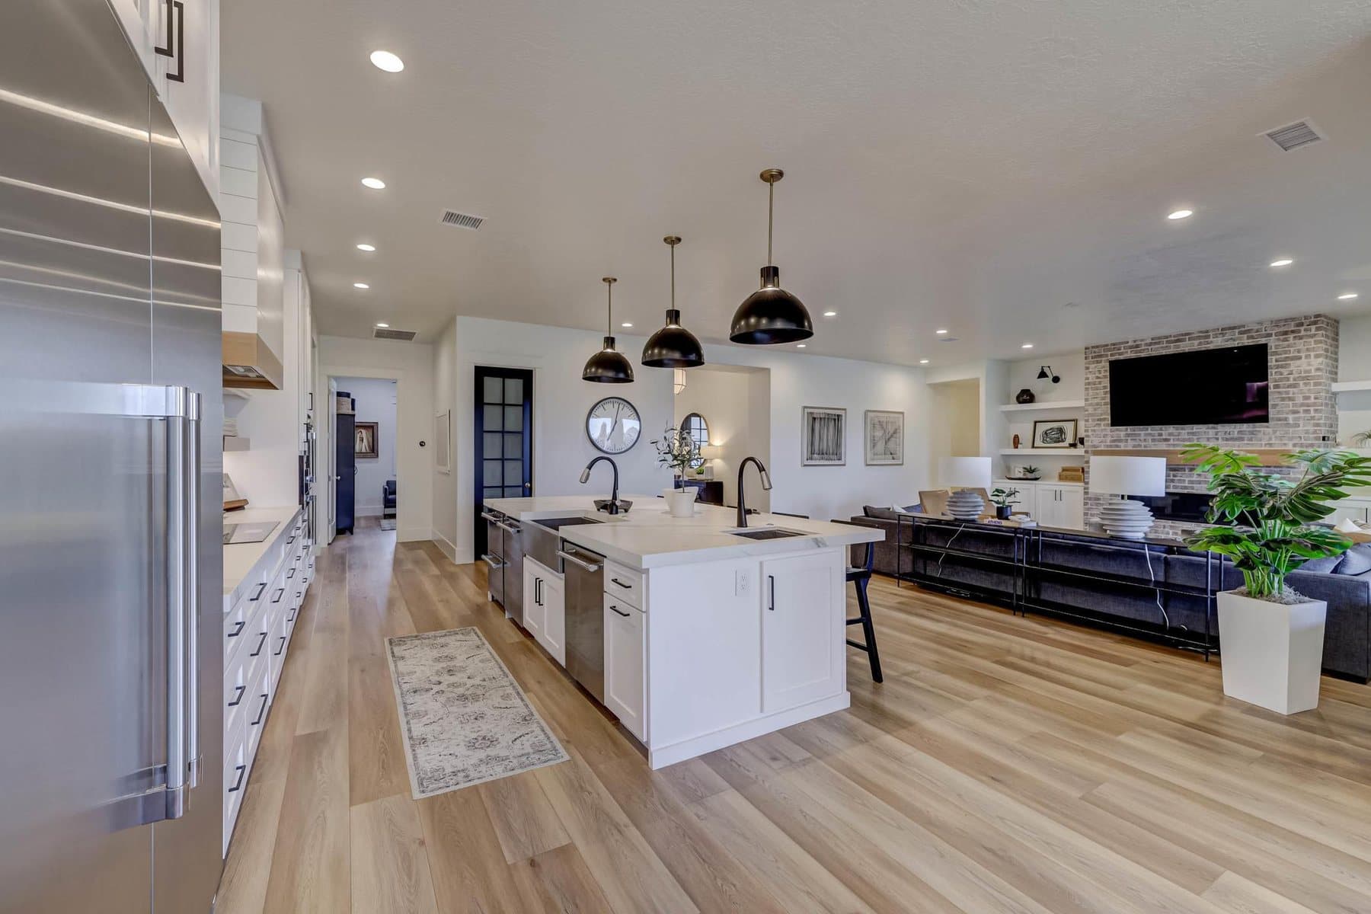
The great room, on a gas fireplace and open to the kitchen
The kitchen — oversized quartz island, pendant lighting and bar seating
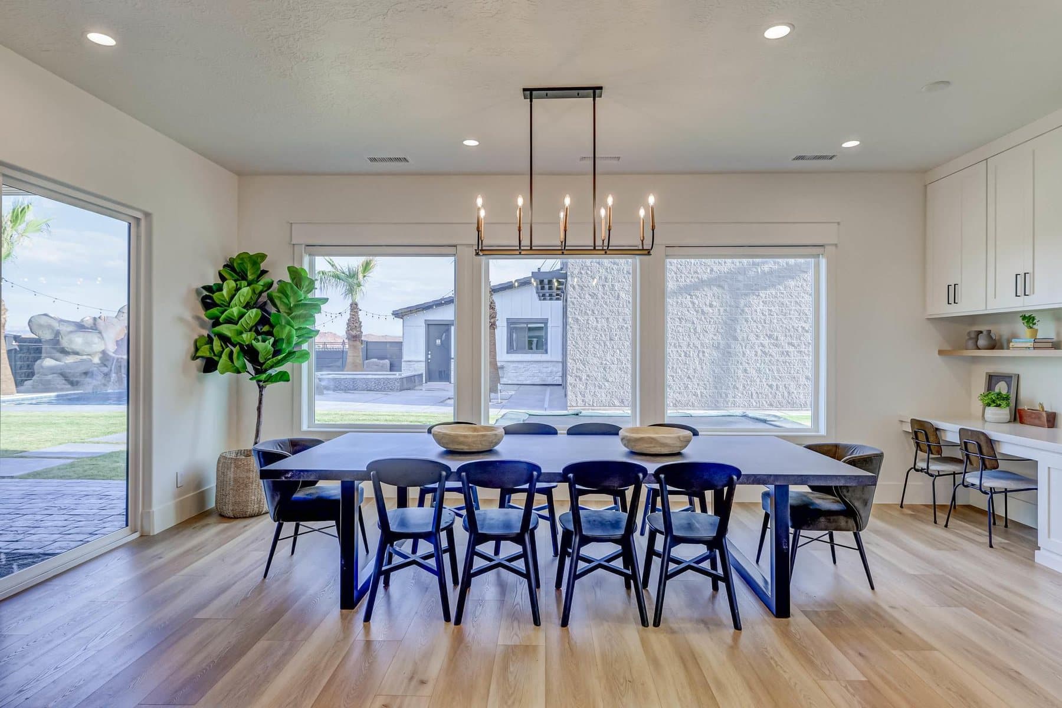
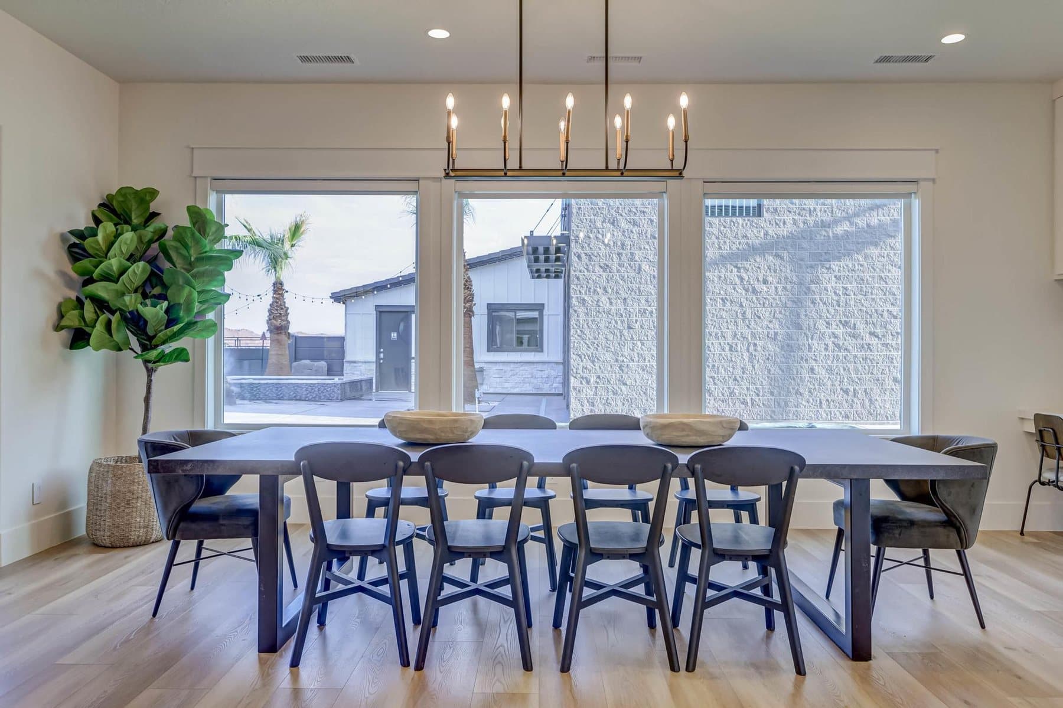
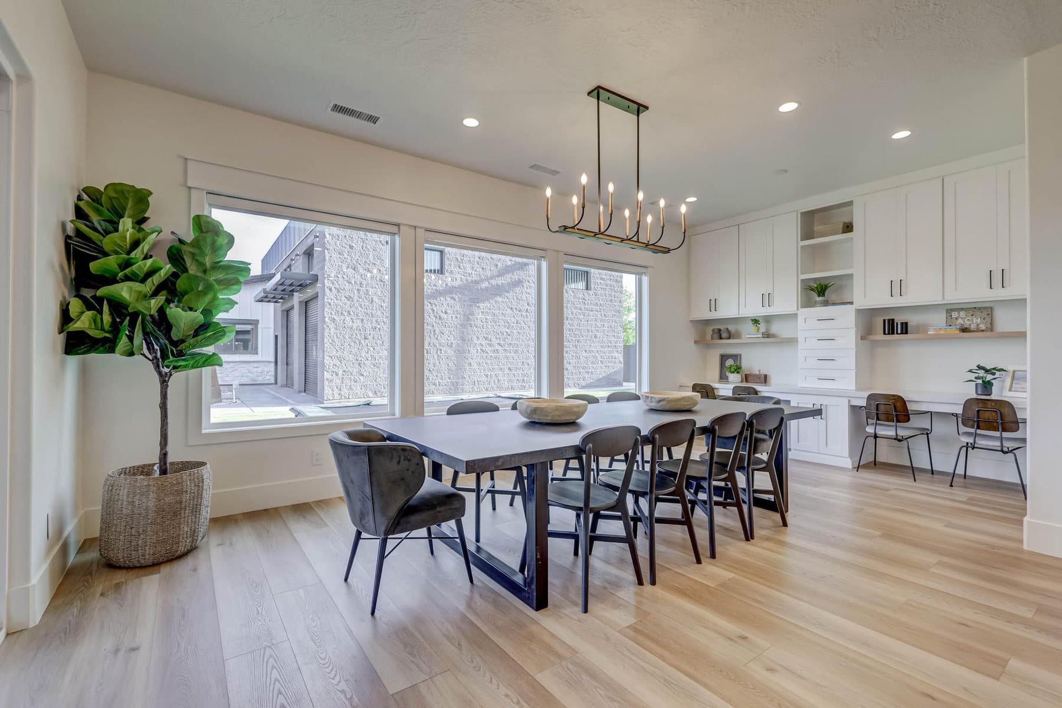
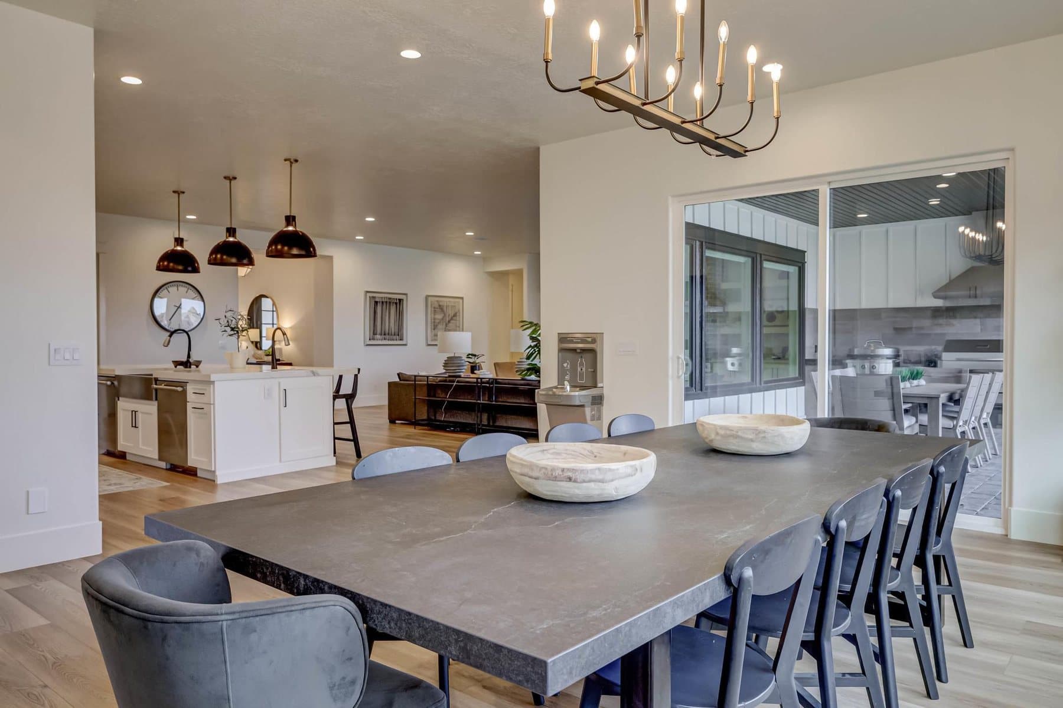
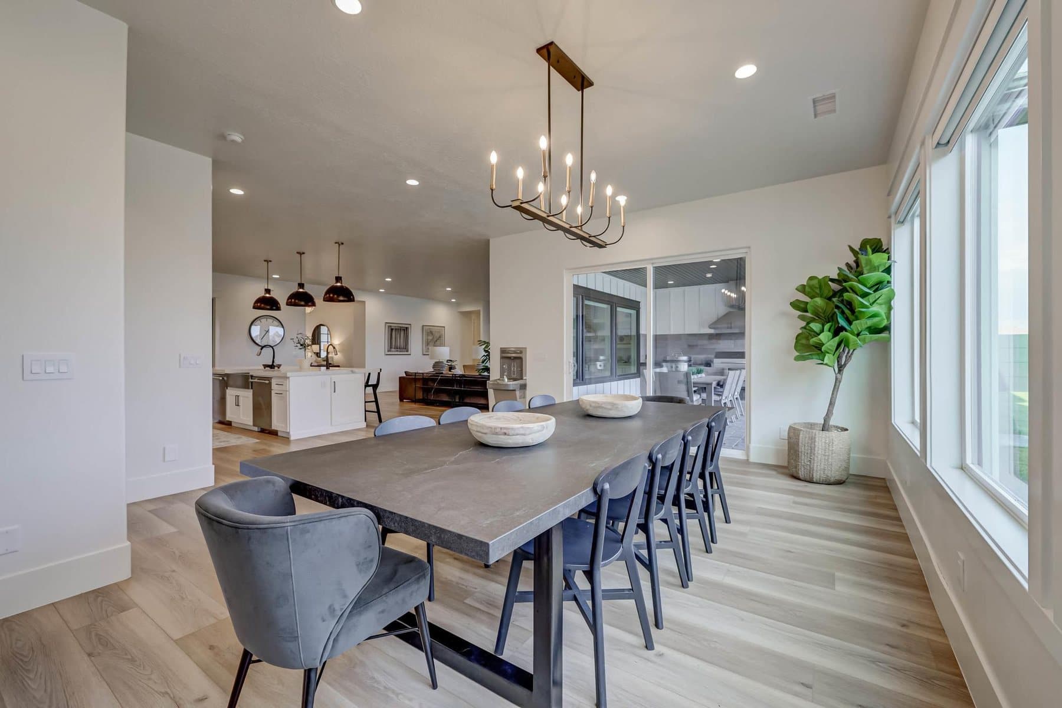
The dining room, table for ten under a linear chandelier
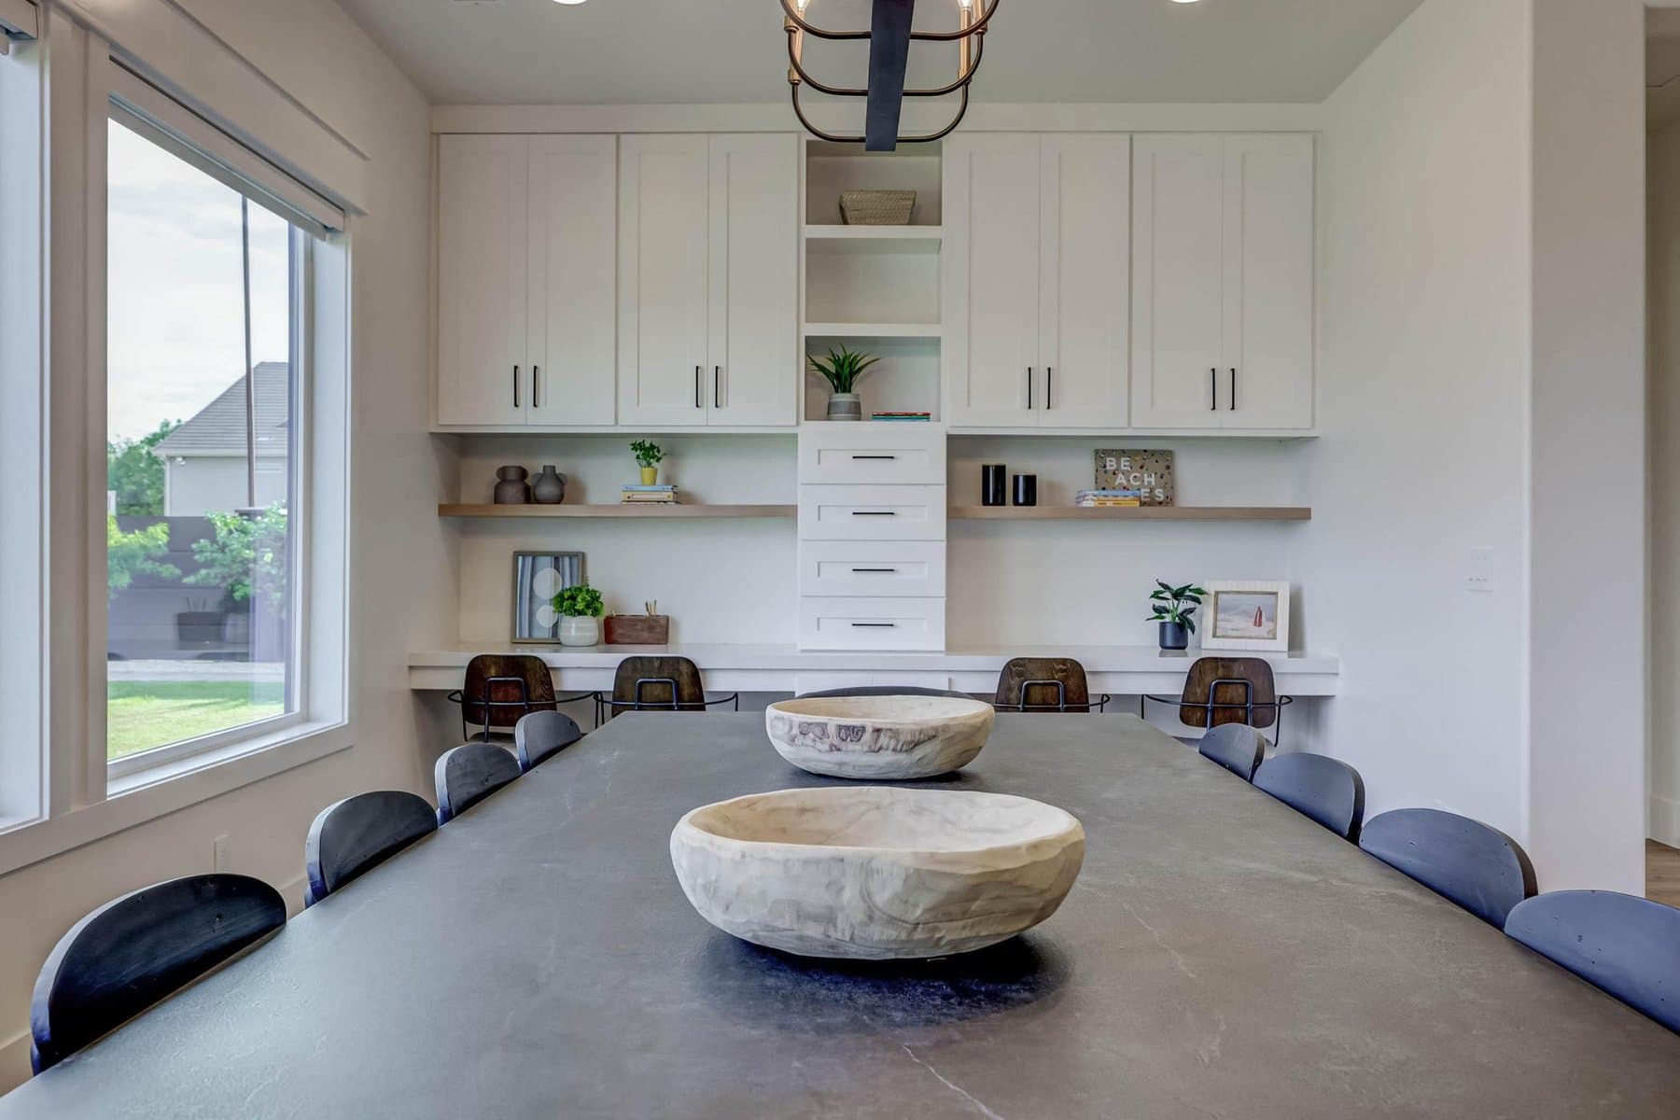
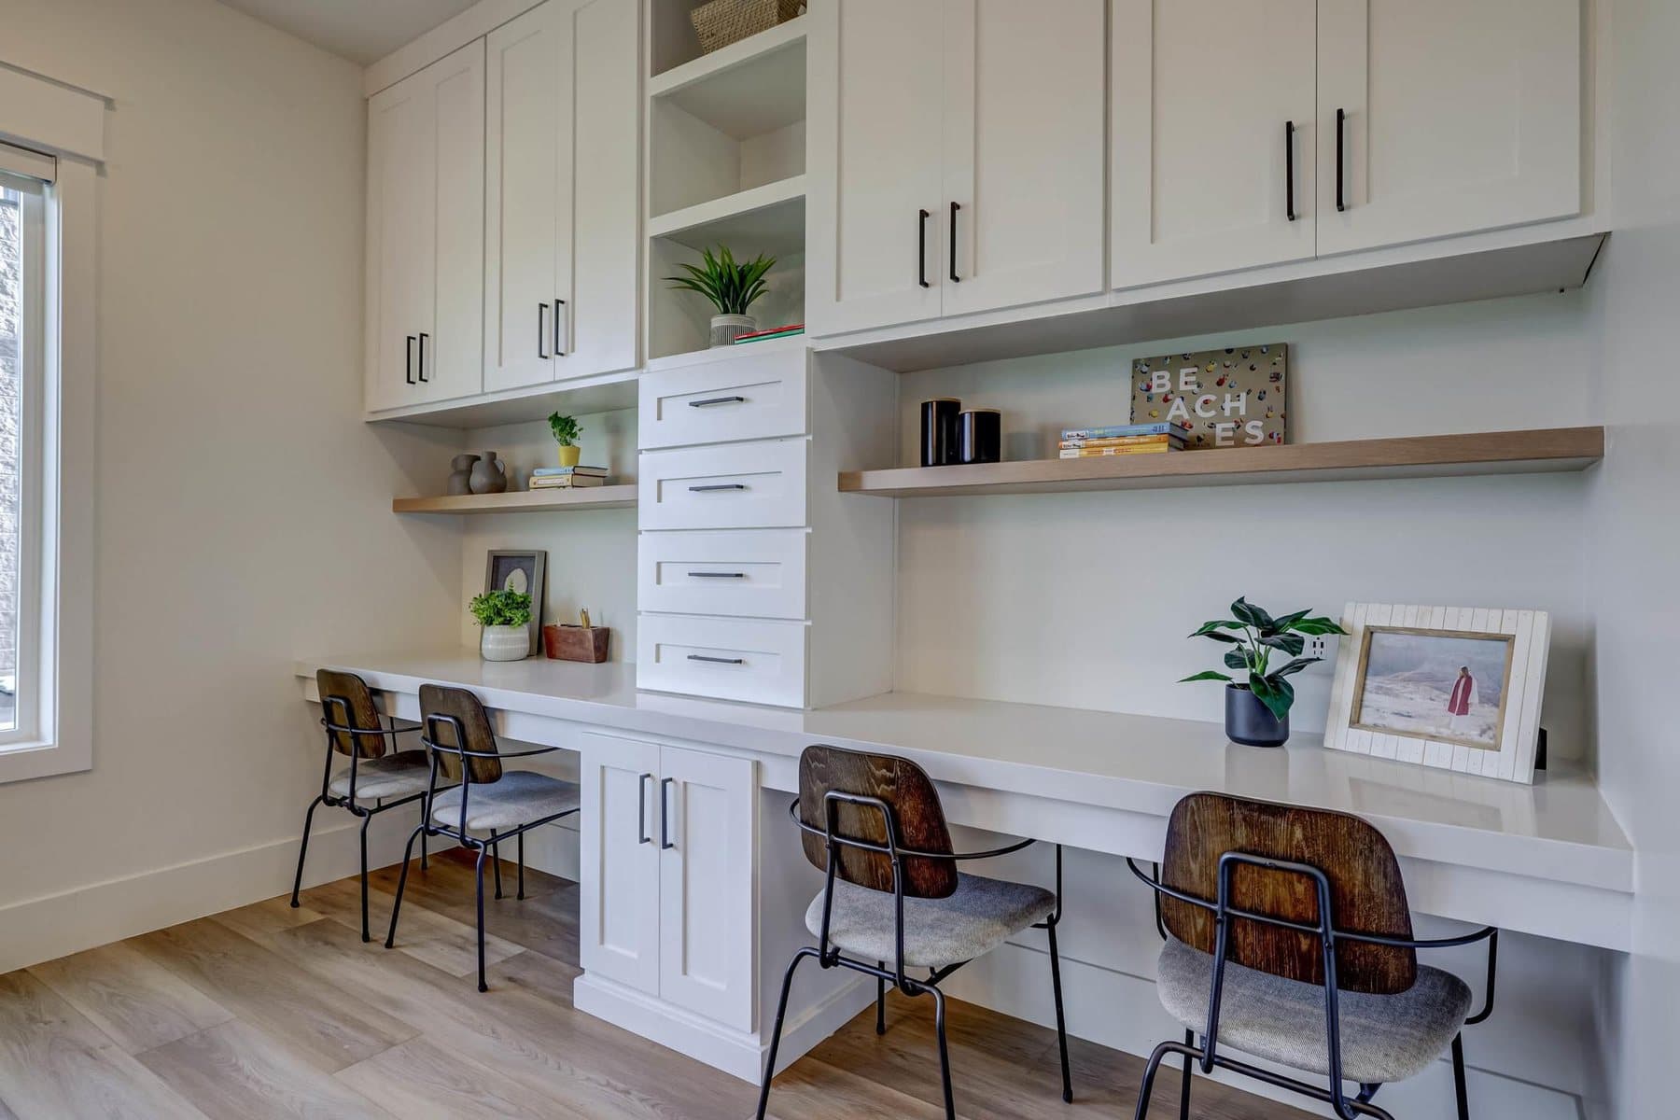
Built-in desks and cabinetry off the living space
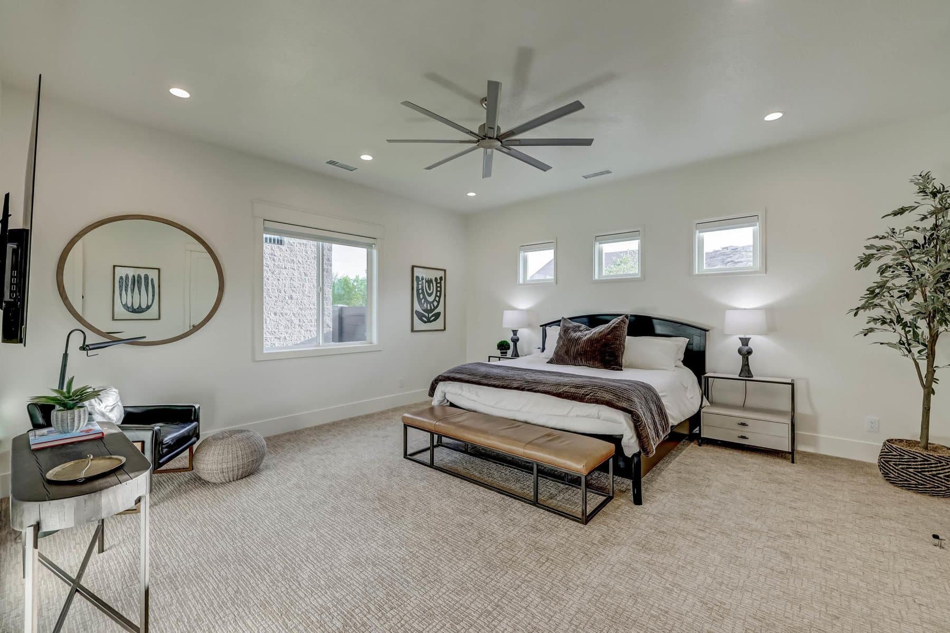
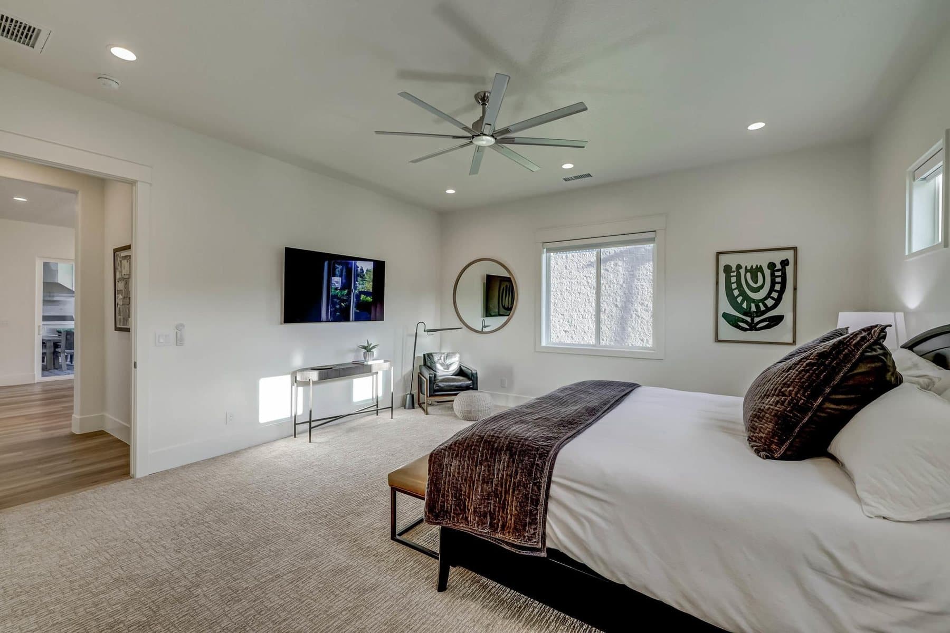
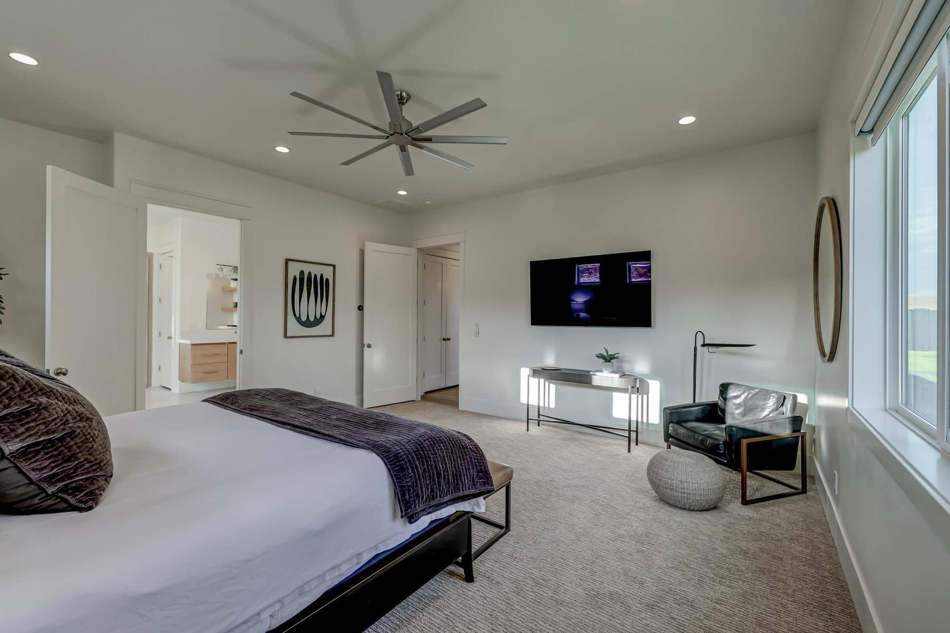
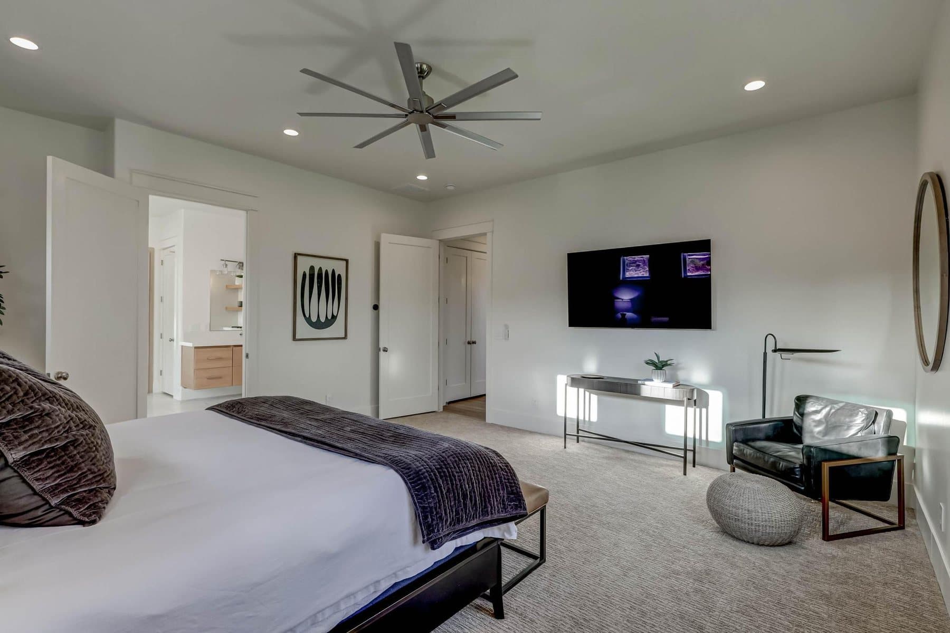
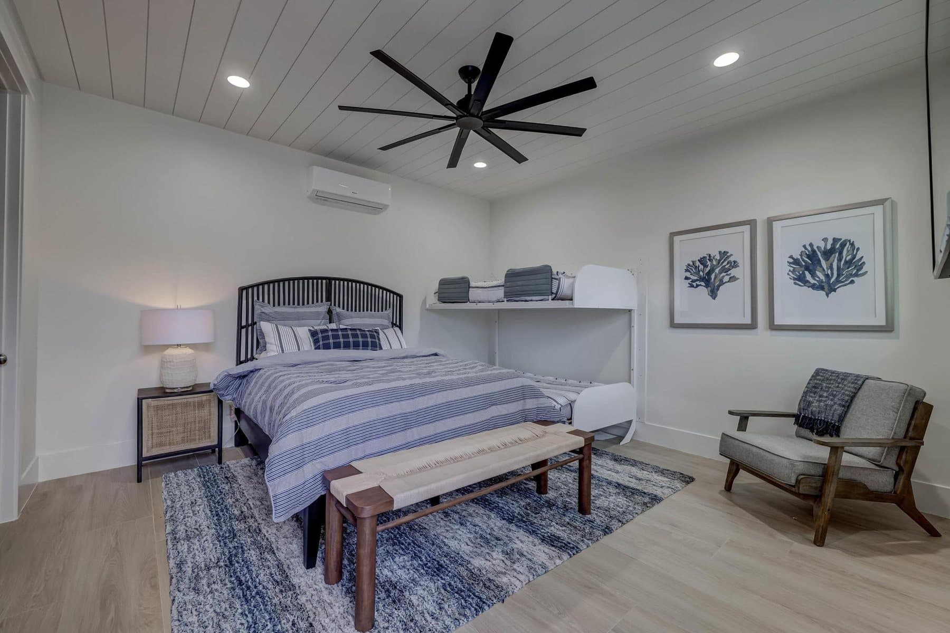
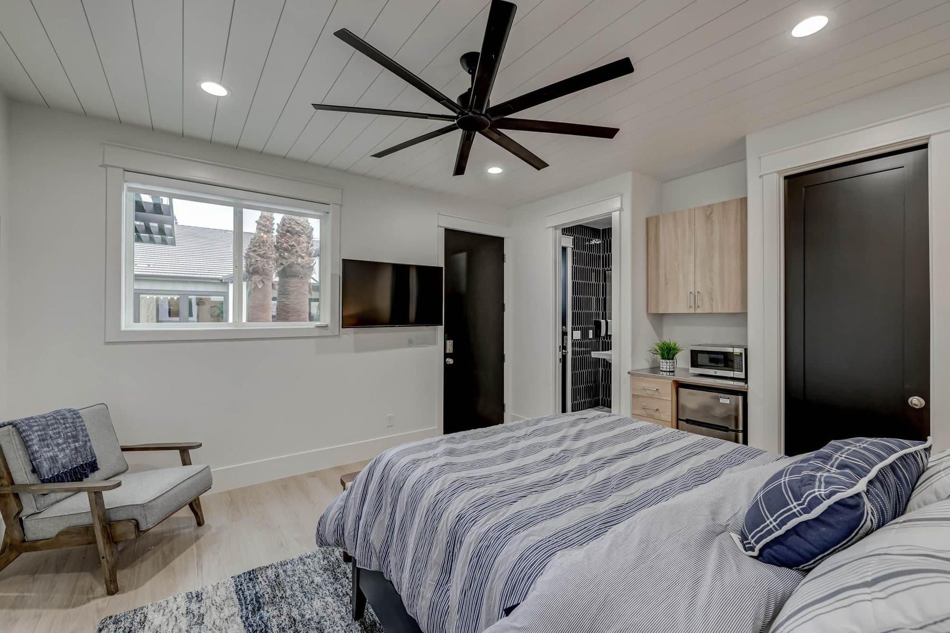
A bedroom suite
A bedroom suite
A bedroom suite
A bedroom suite
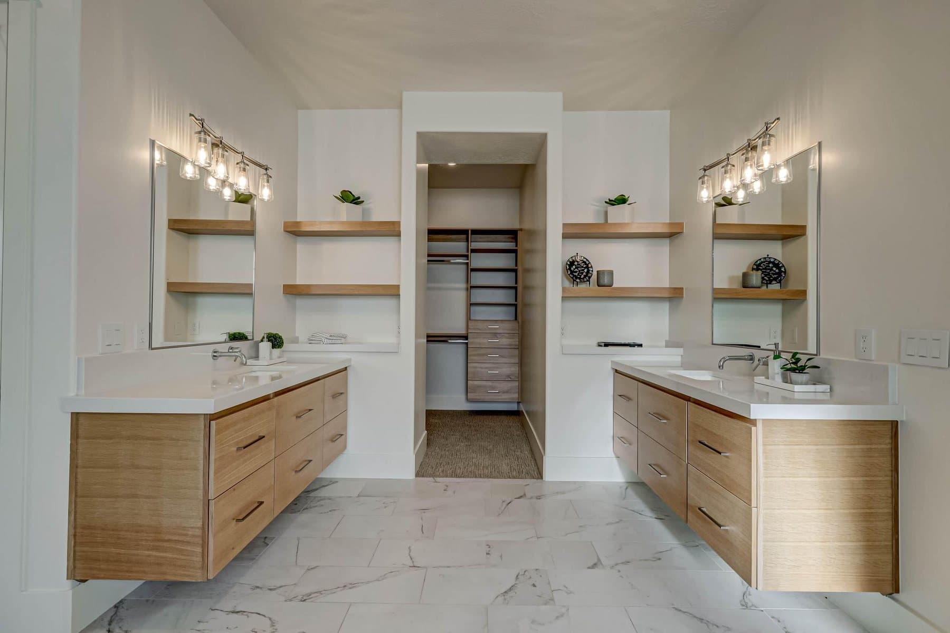
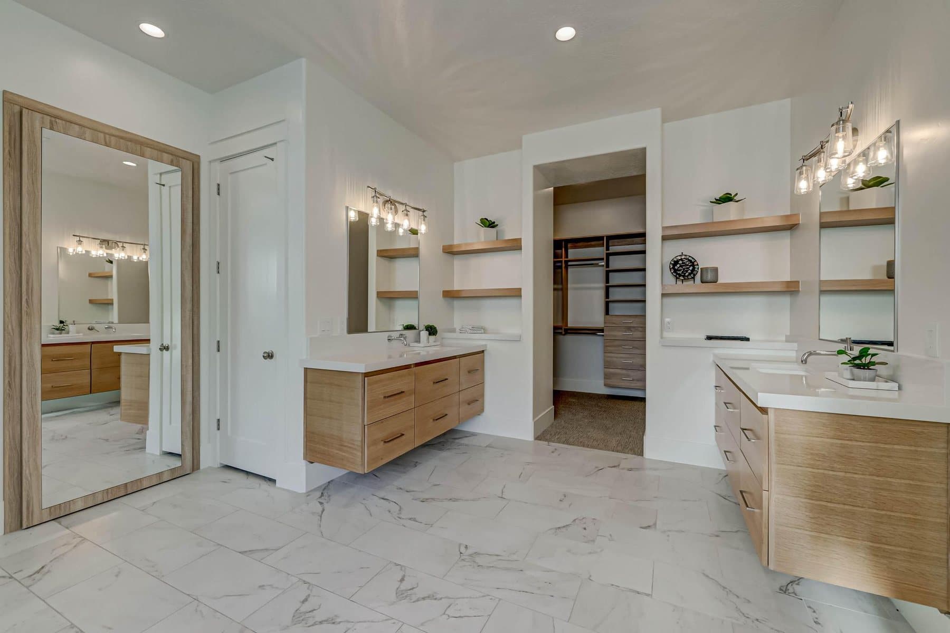
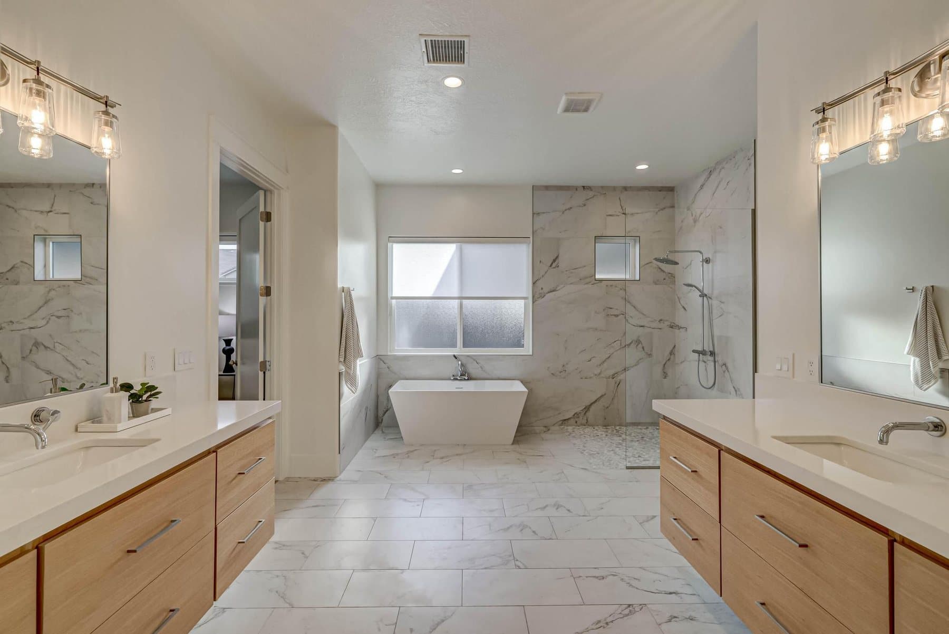
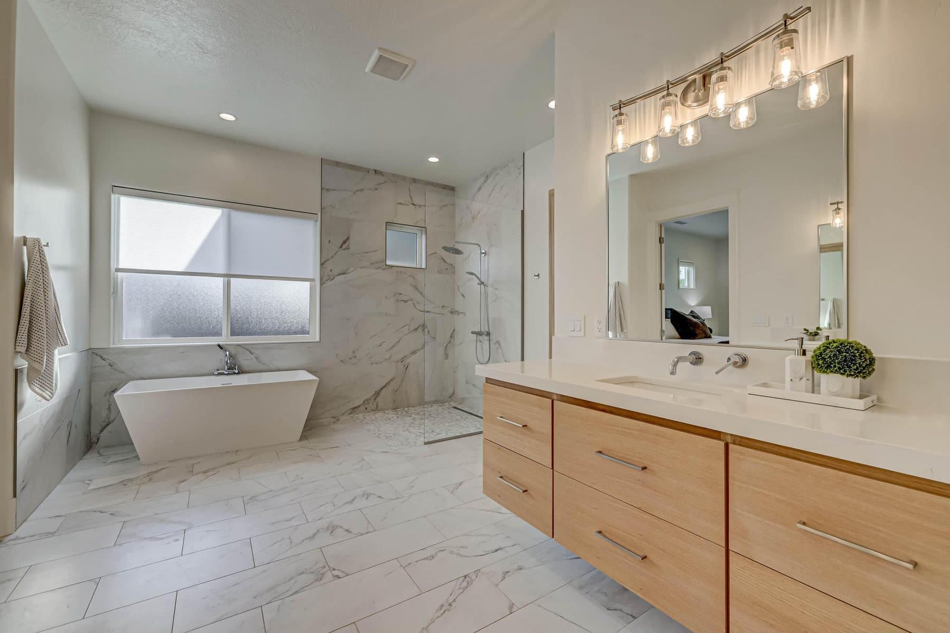
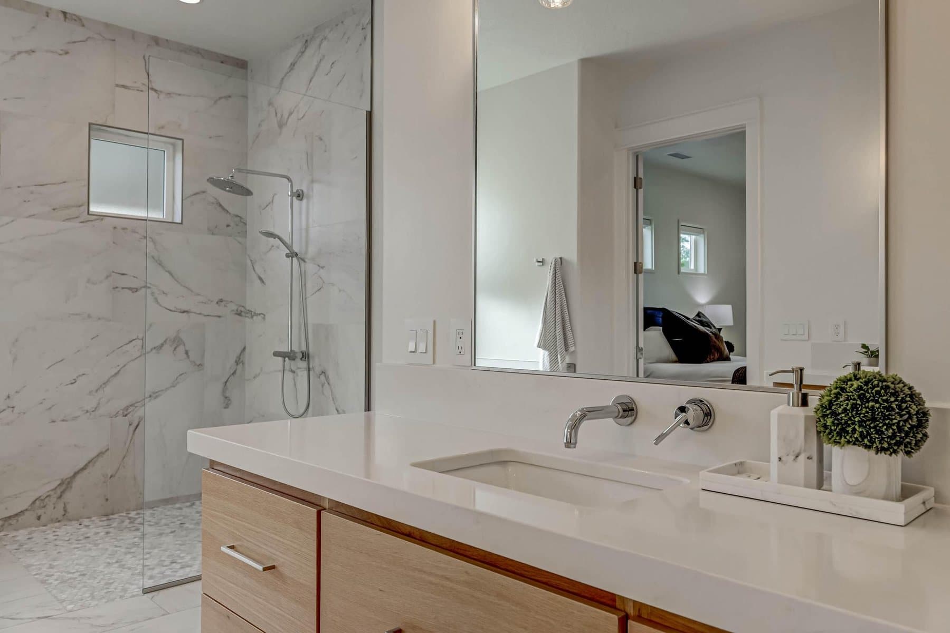
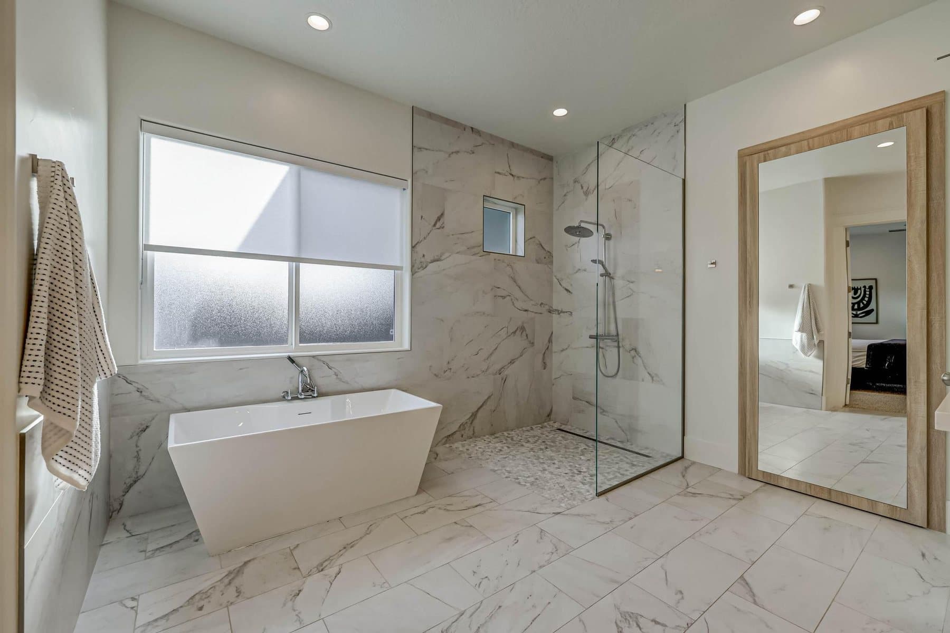
The primary bath — double vanities, freestanding tub and tiled walk-in shower
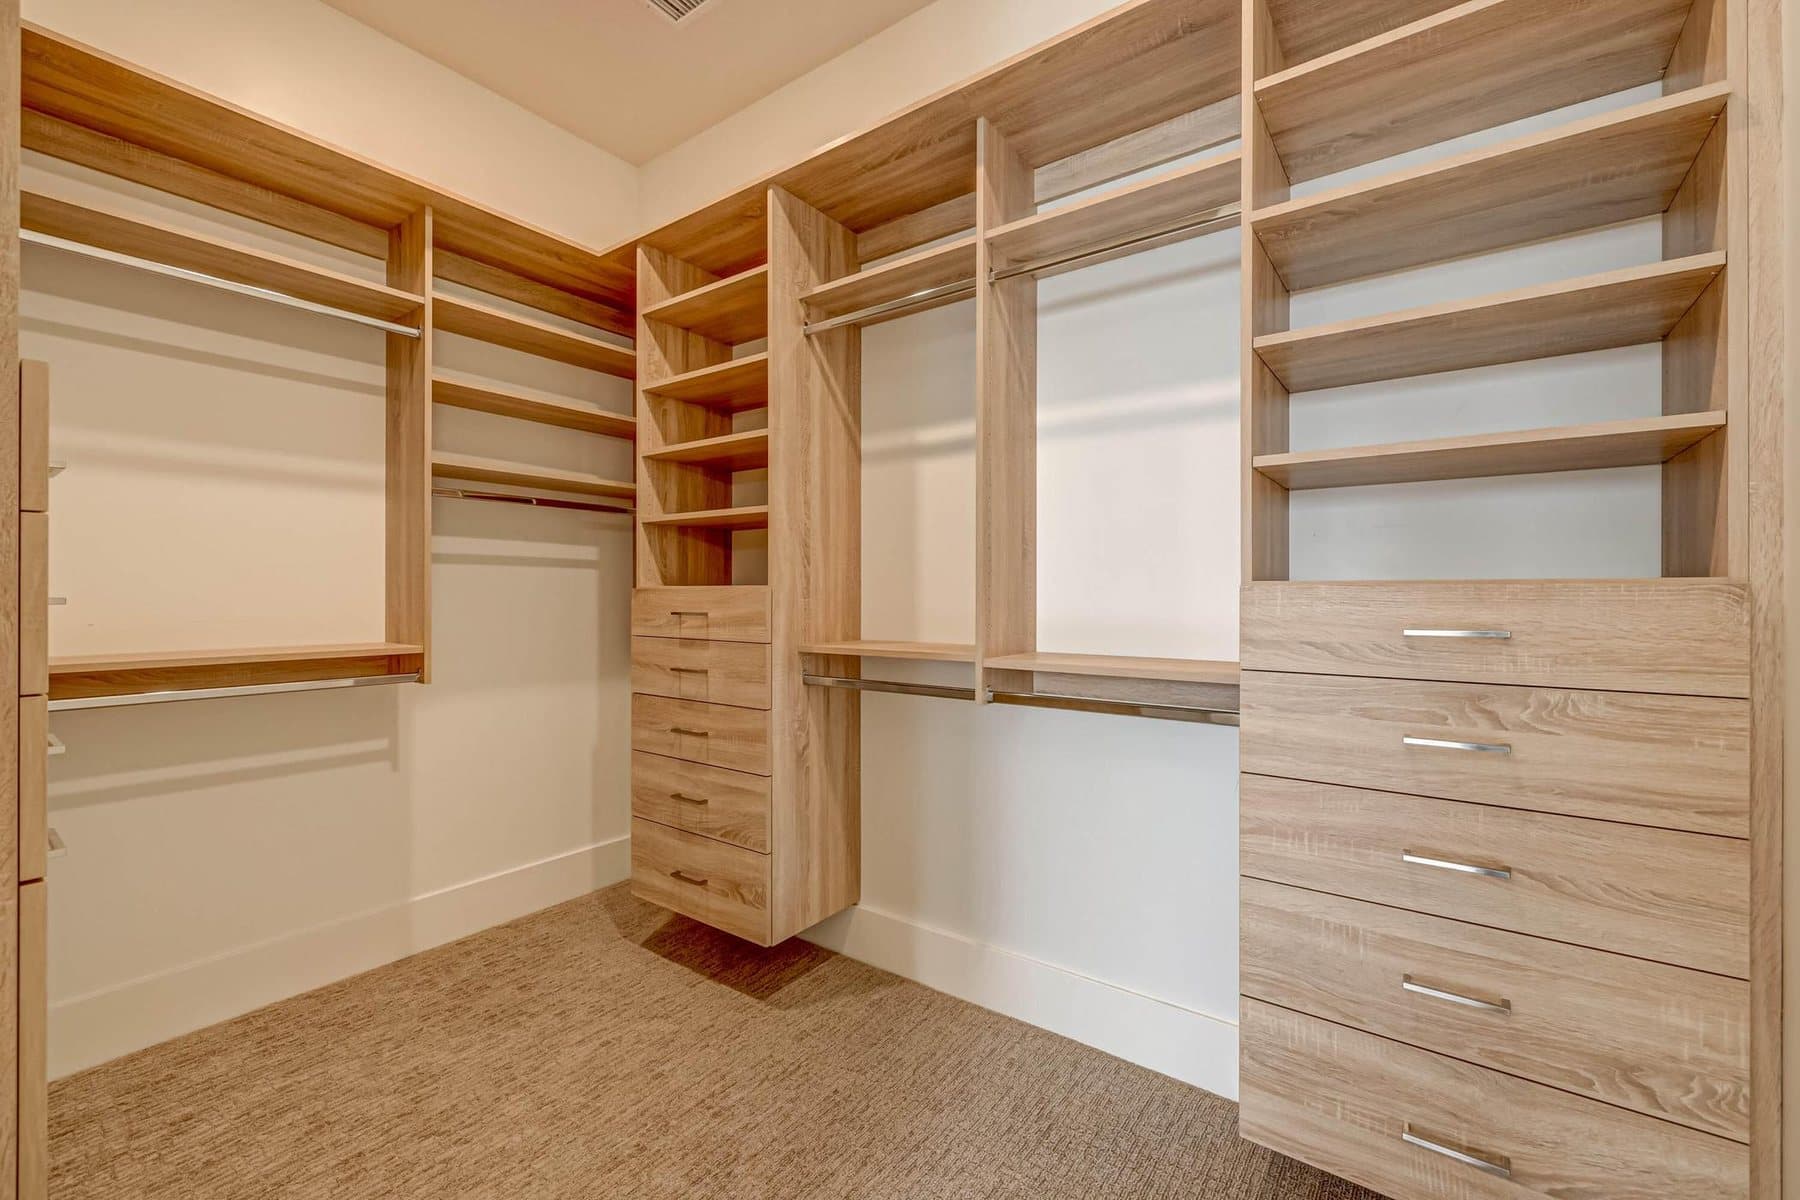
The walk-in closet with custom built shelving
The dining nook
The dining nook
The theatre room, tiered seating facing the screen
The pool deck with the detached recreation building beyond
A guest bathroom
A bedroom suite
A bedroom suite
The indoor sport court in the rec building — climbing wall, slide and roll-up doors
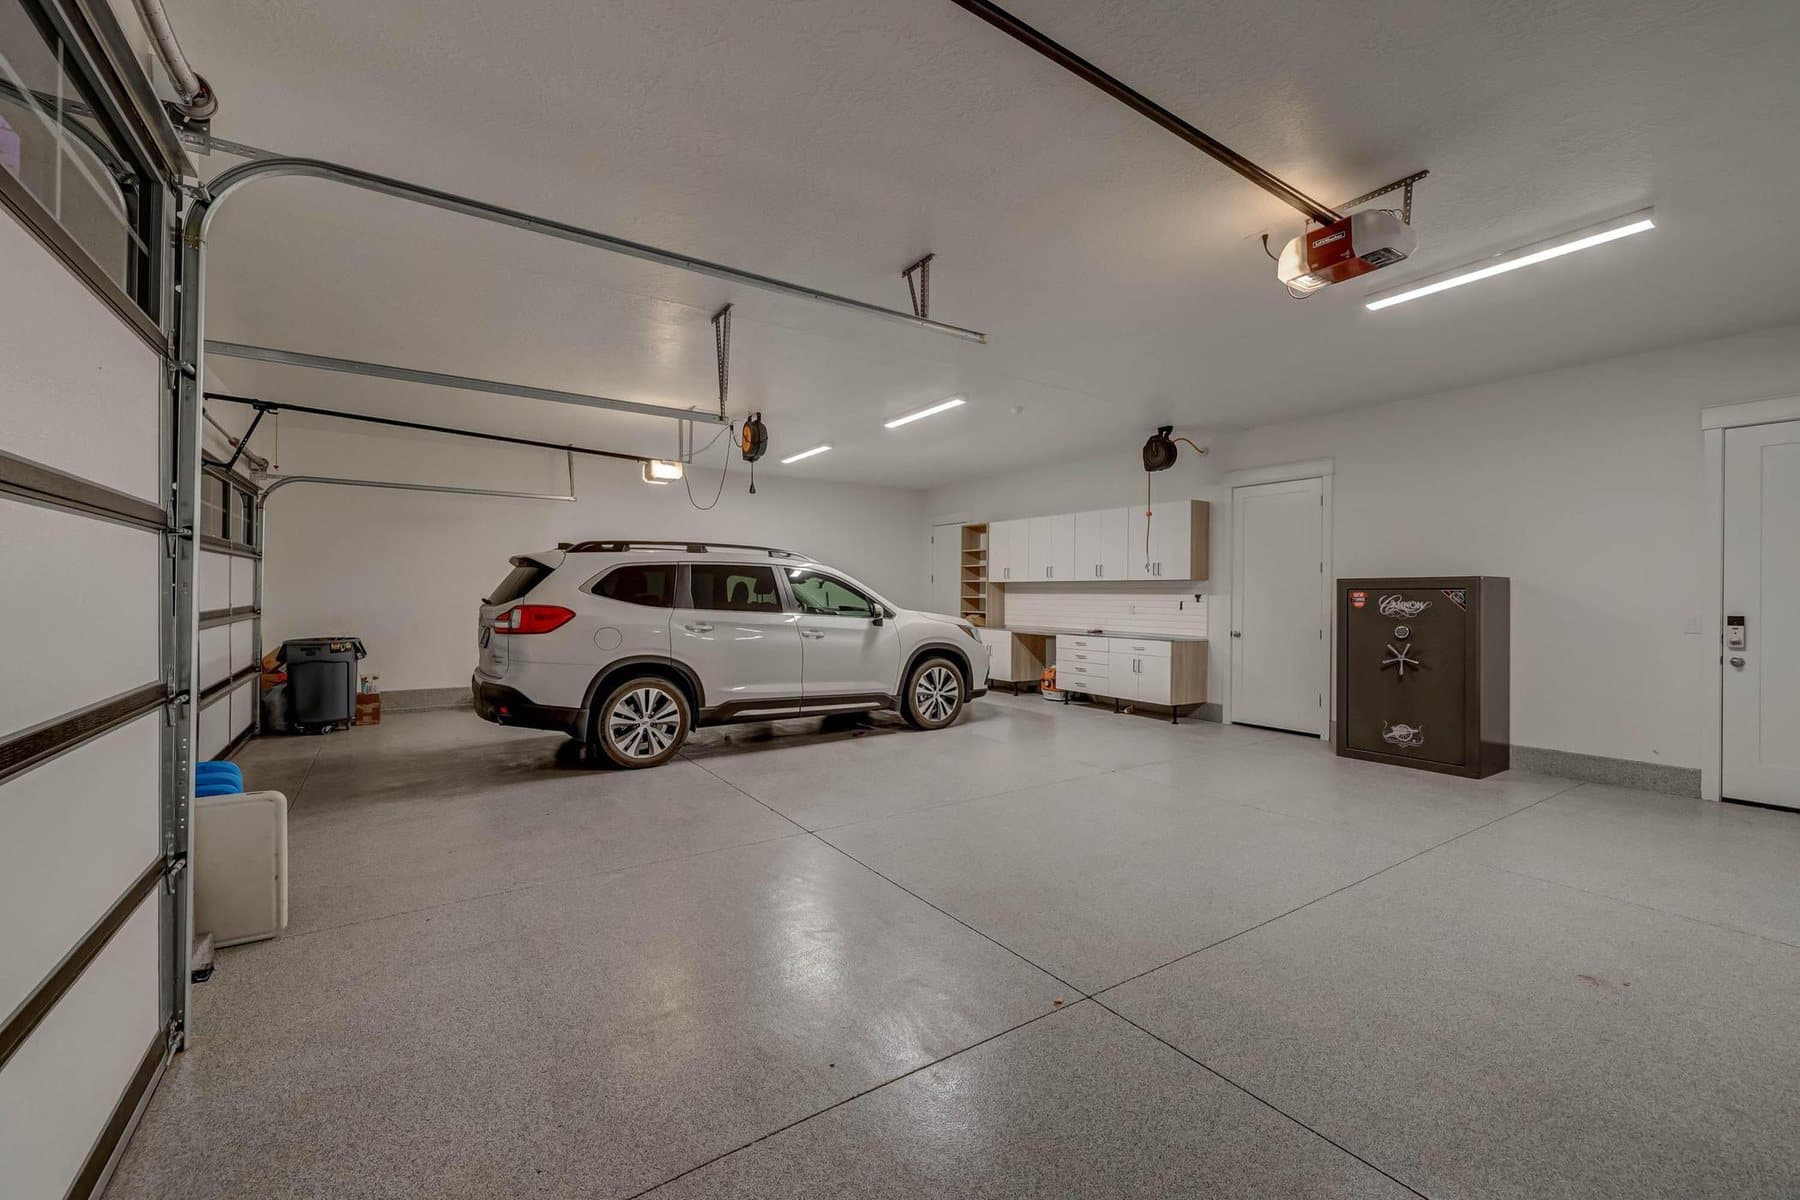
The garage, epoxy floor and custom cabinets
The covered patio and outdoor BBQ kitchen
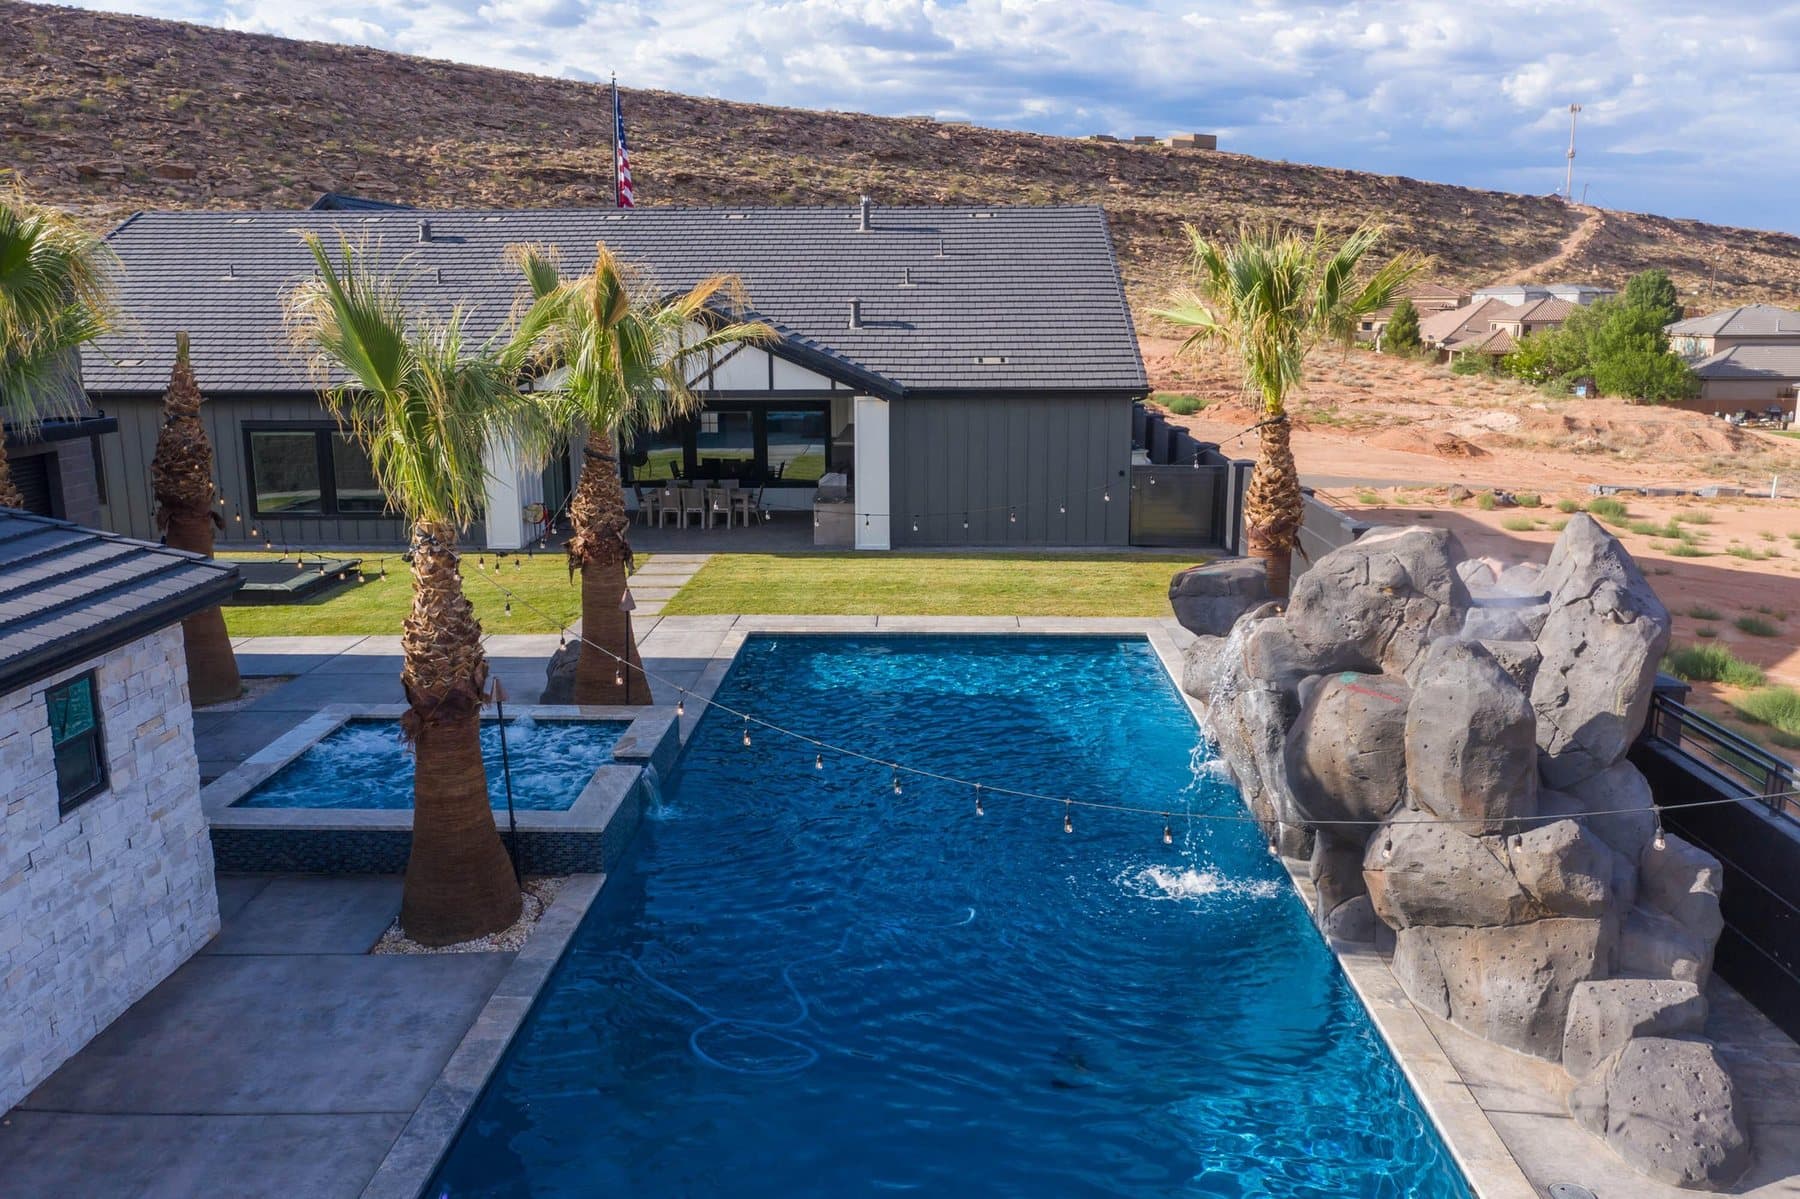
The 20 by 50 foot sports pool with its rock feature and mature palms
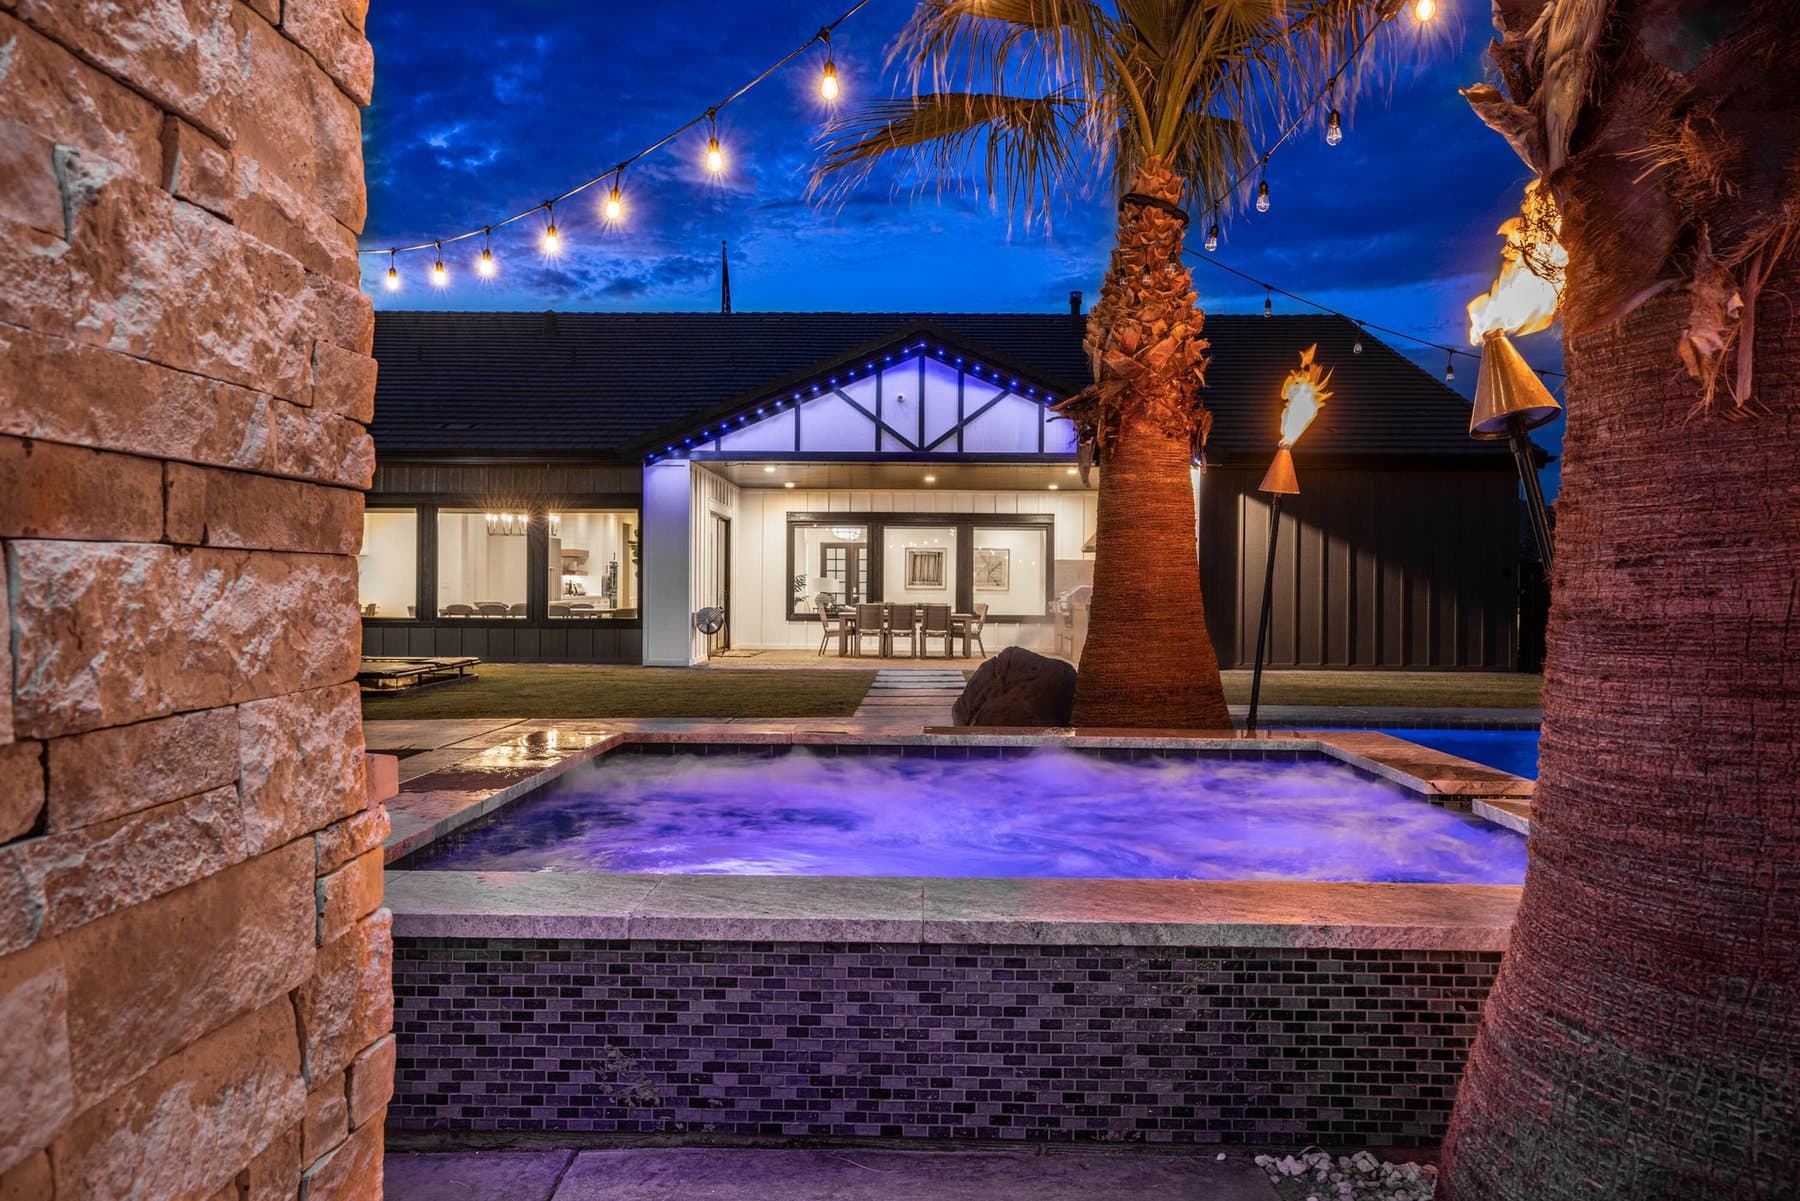
The 11 by 12 foot hot tub
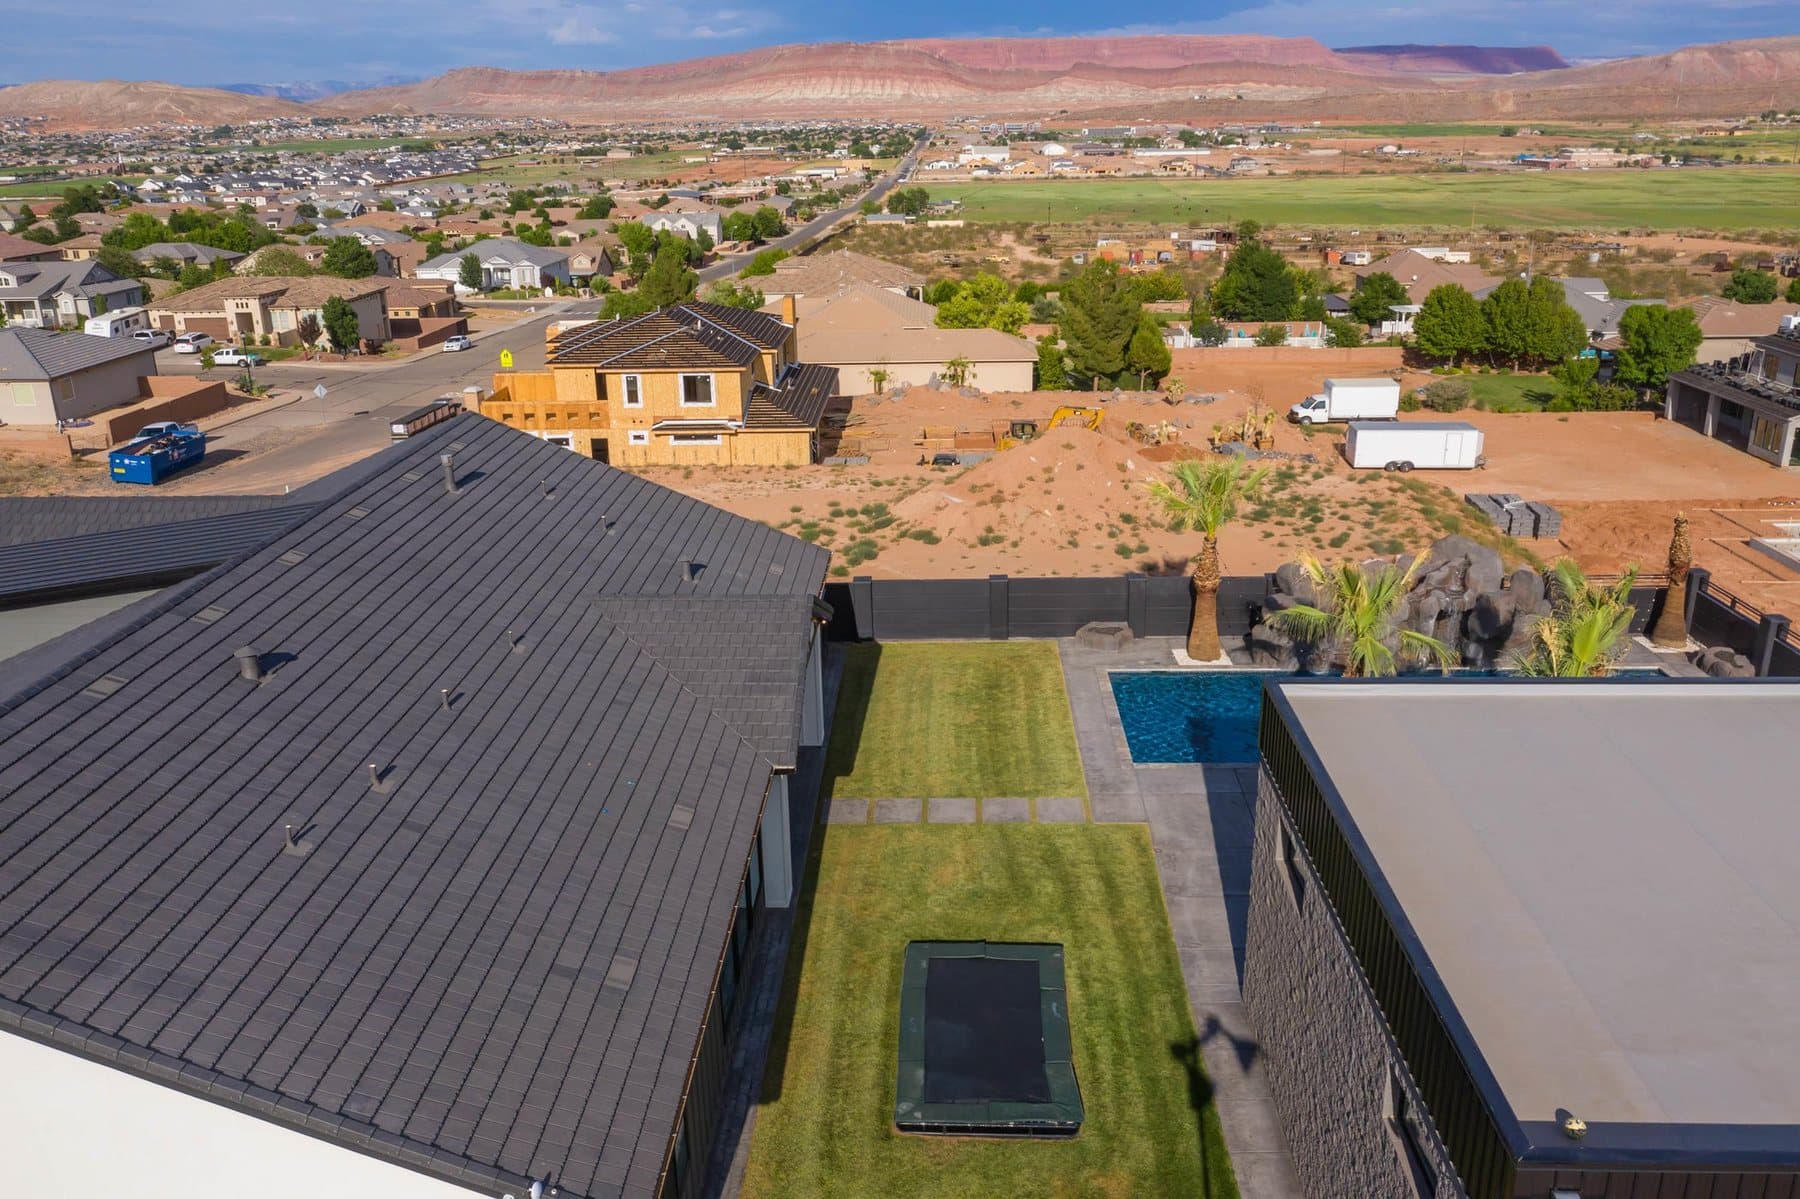
The in-ground trampoline set into the lawn
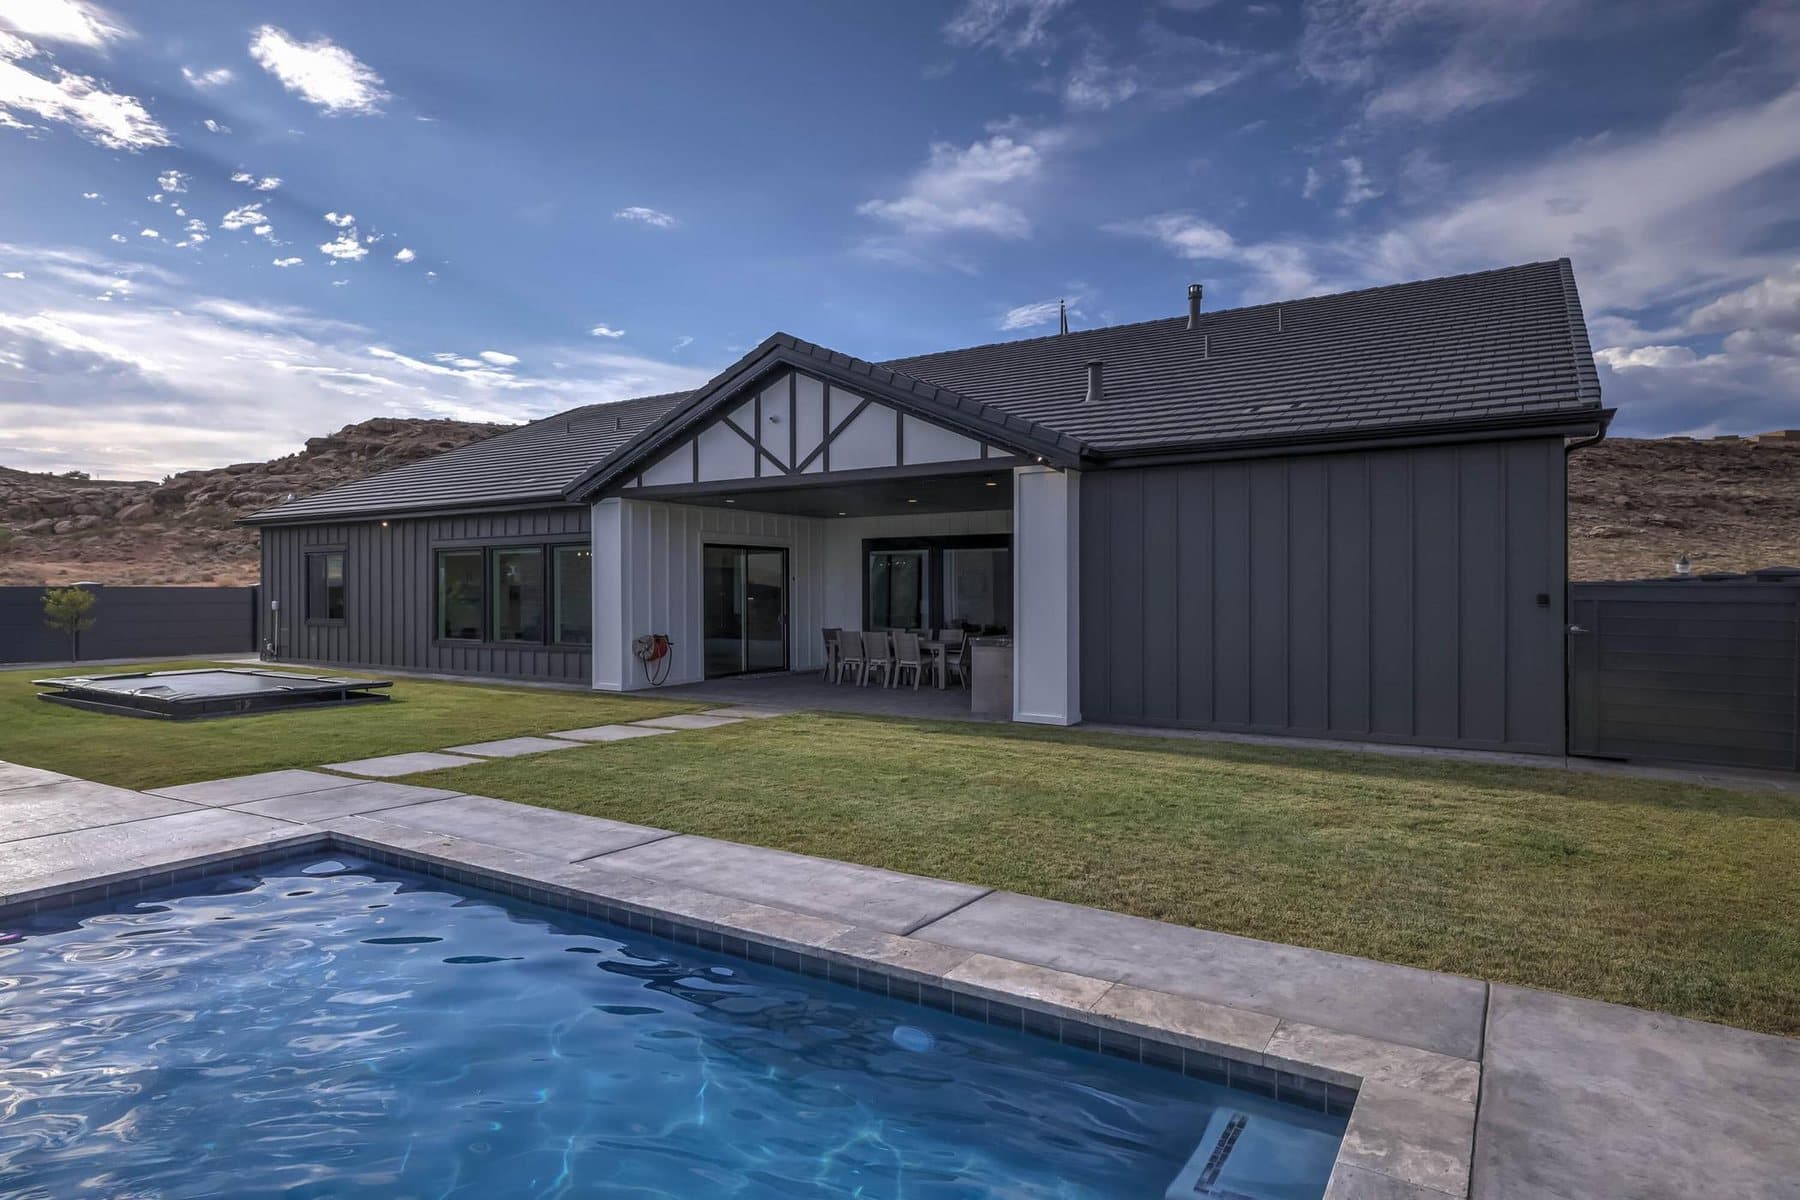
The rear elevation across the lawn
The pool from the deck
The property from the air — house, pool and courts against the Little Valley ridgeline
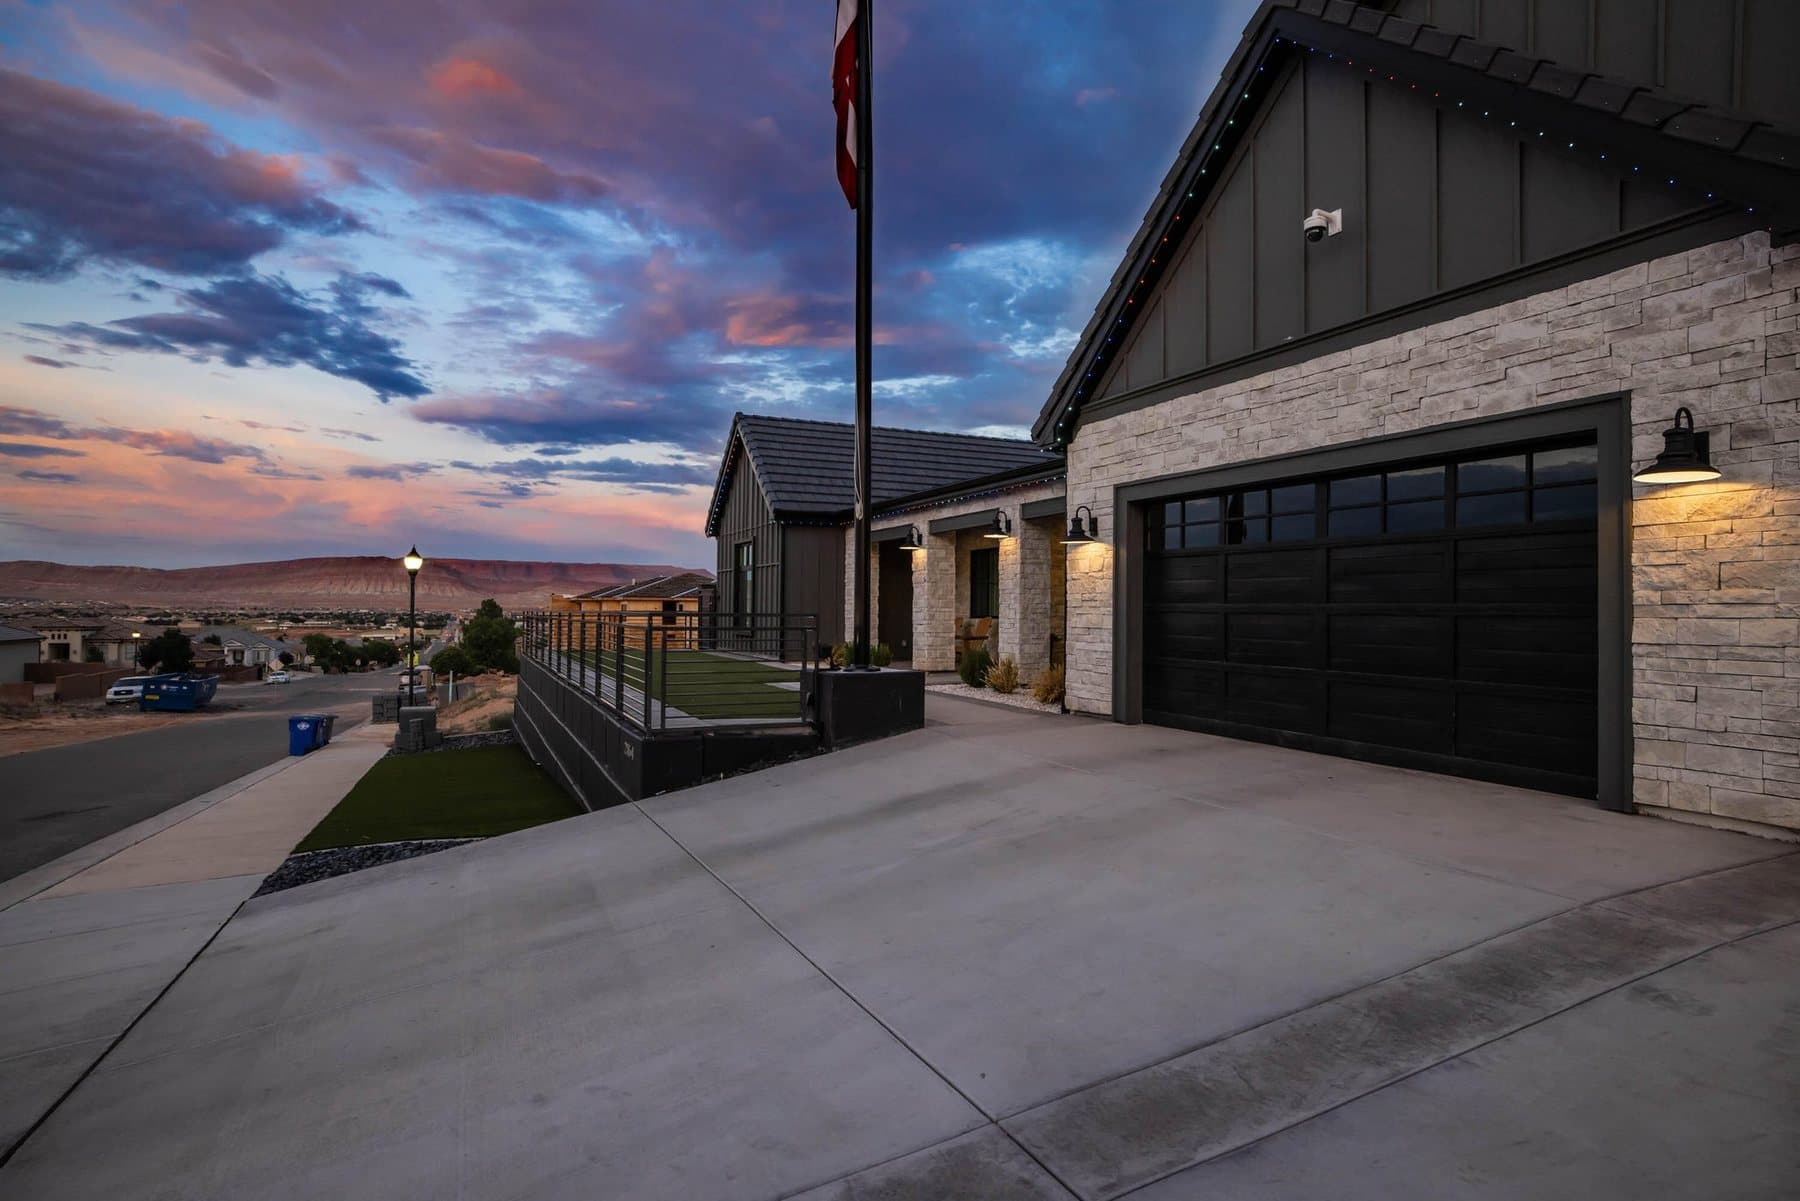
The house at dusk
The house at dusk
The house at dusk
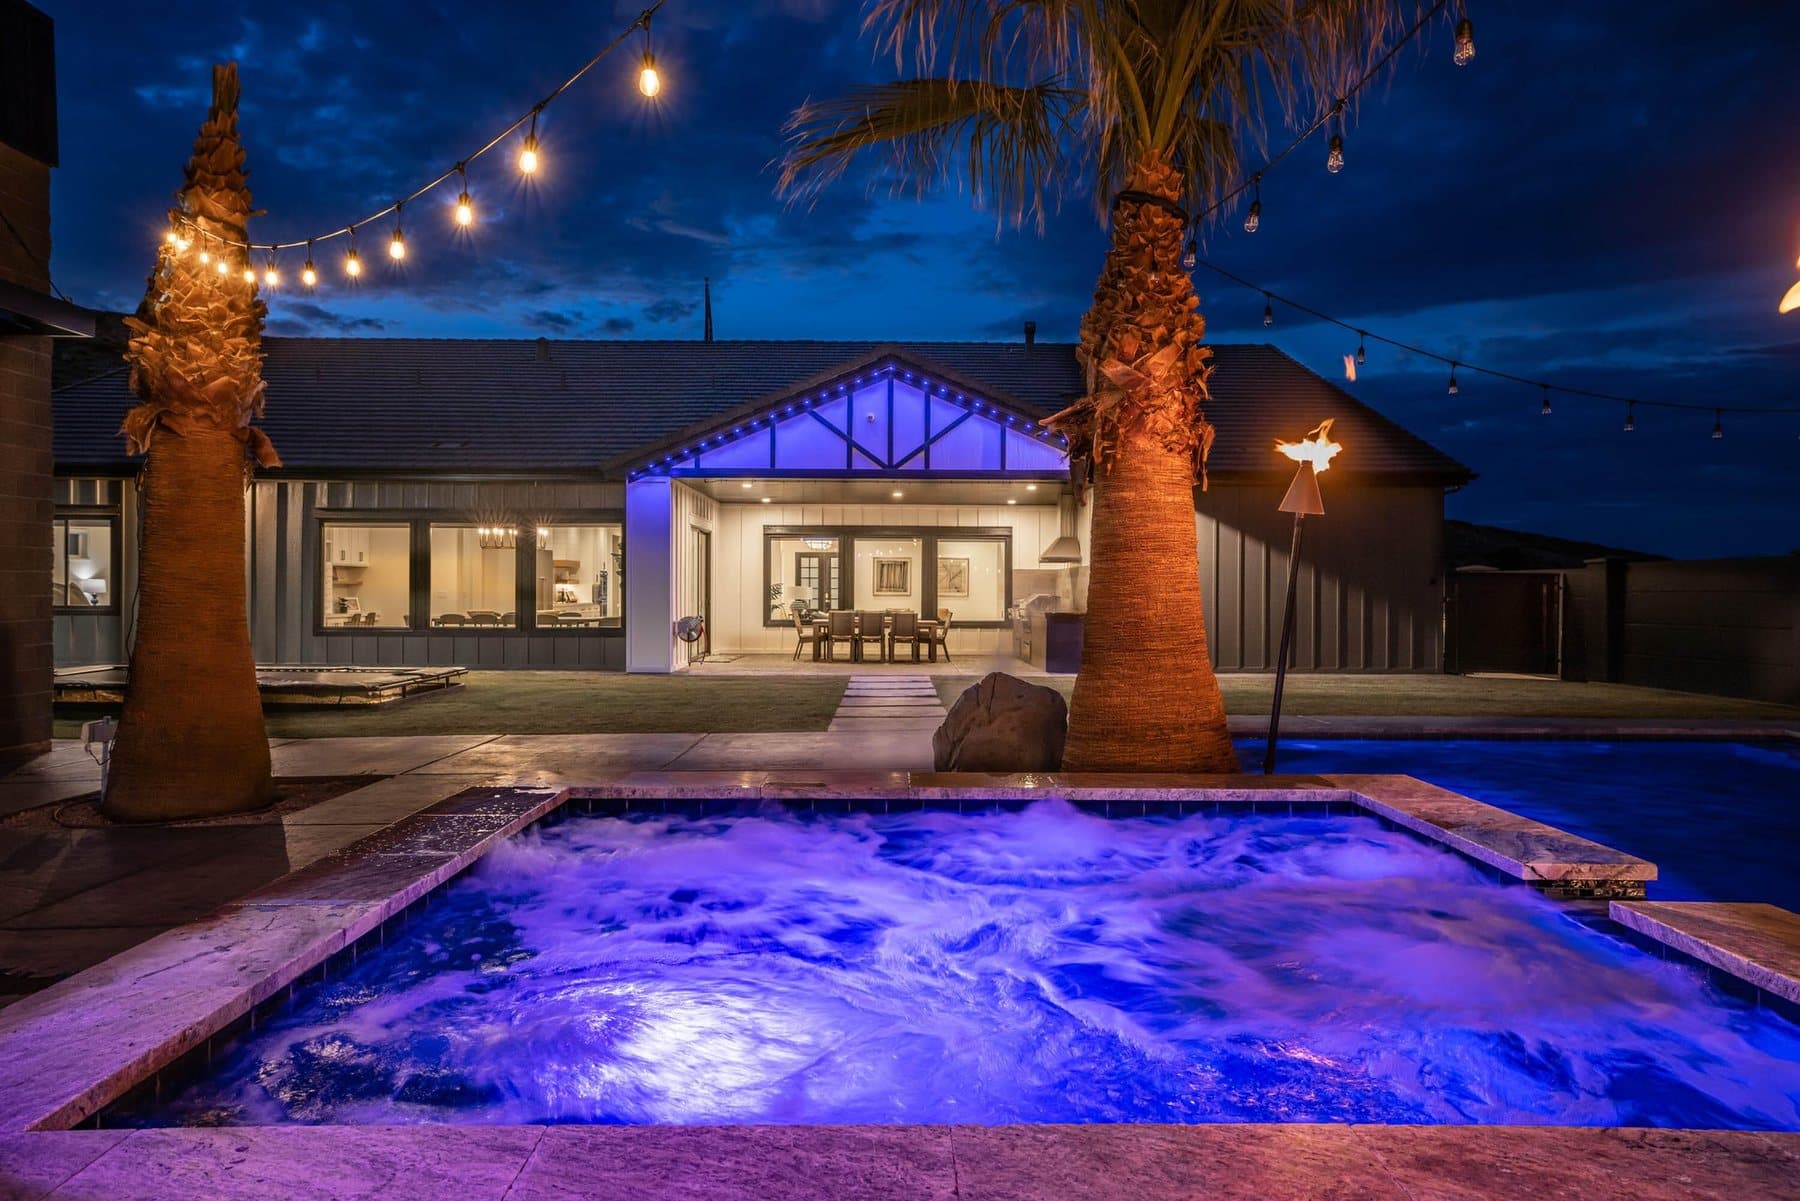
The pool at dusk, lit under string lights
The hot tub at dusk
The house at last light
Next project

Williston

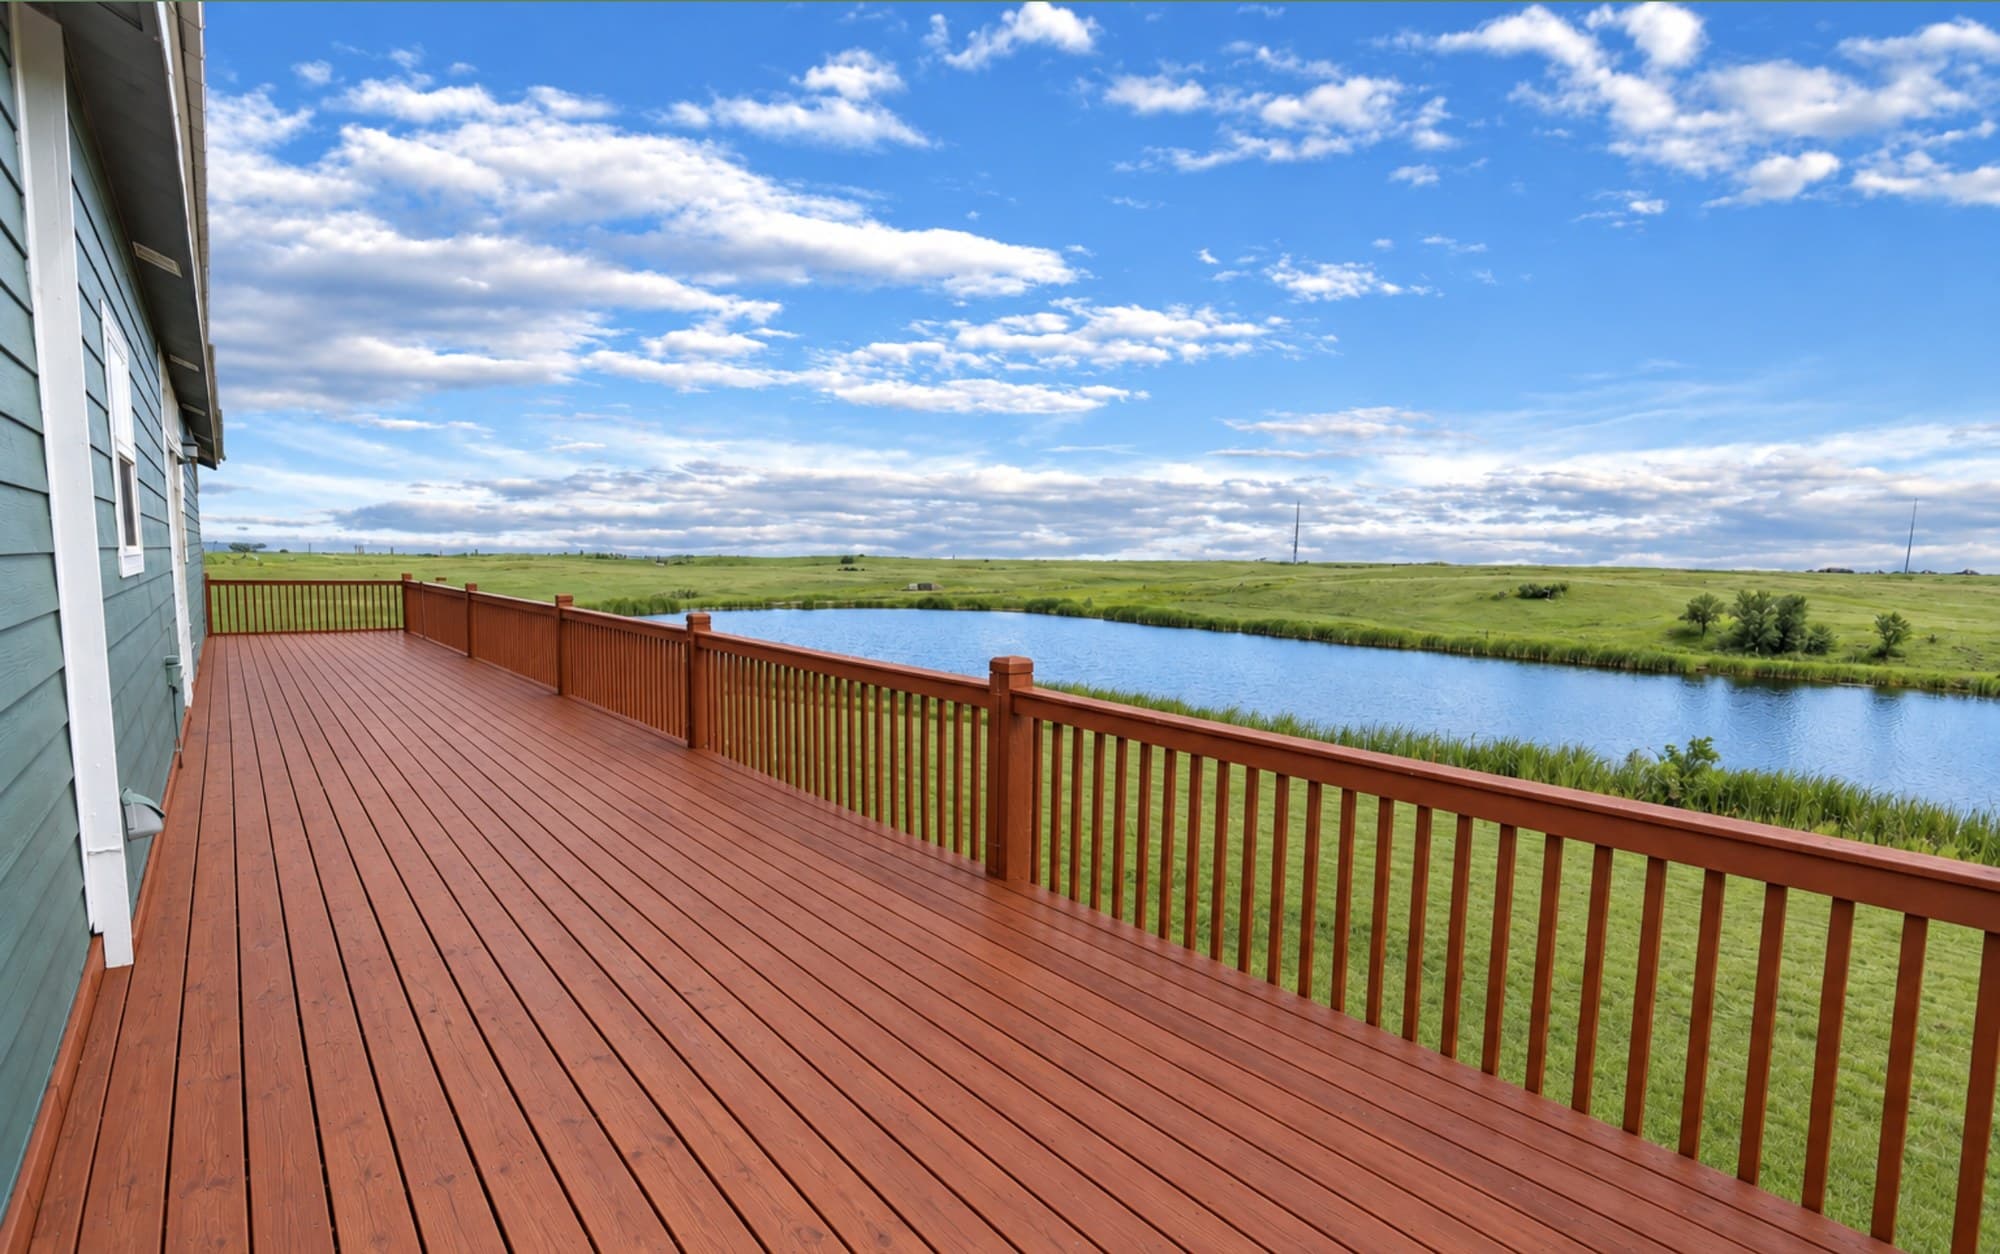
Nielson Development's North Dakota property outside Williston — a house on its own water, with Bakken prairie in every direction.
Southern Utah

Let's talk about what you're building.

Commercial pad, resort, or a custom home you actually want to live in — start with a conversation. No pressure, and an honest answer about whether it pencils.