NIELSONDEVELOPMENT
The Ridgeline House
All projects
ResidentialCompleted

The Ridgeline House

Sand Hollow Mesa, Hurricane, Utah2017Developer & General Contractor
Under roof
14,000 sq ft
Site
Mesa above Sand Hollow
Developed
Land, well, water rights, road
At sale
MLS record, 2017
Overview

The only house on the mesa above Sand Hollow State Park — 14,000 square feet under roof, at the end of a road that did not exist until Nielson Development cut it.

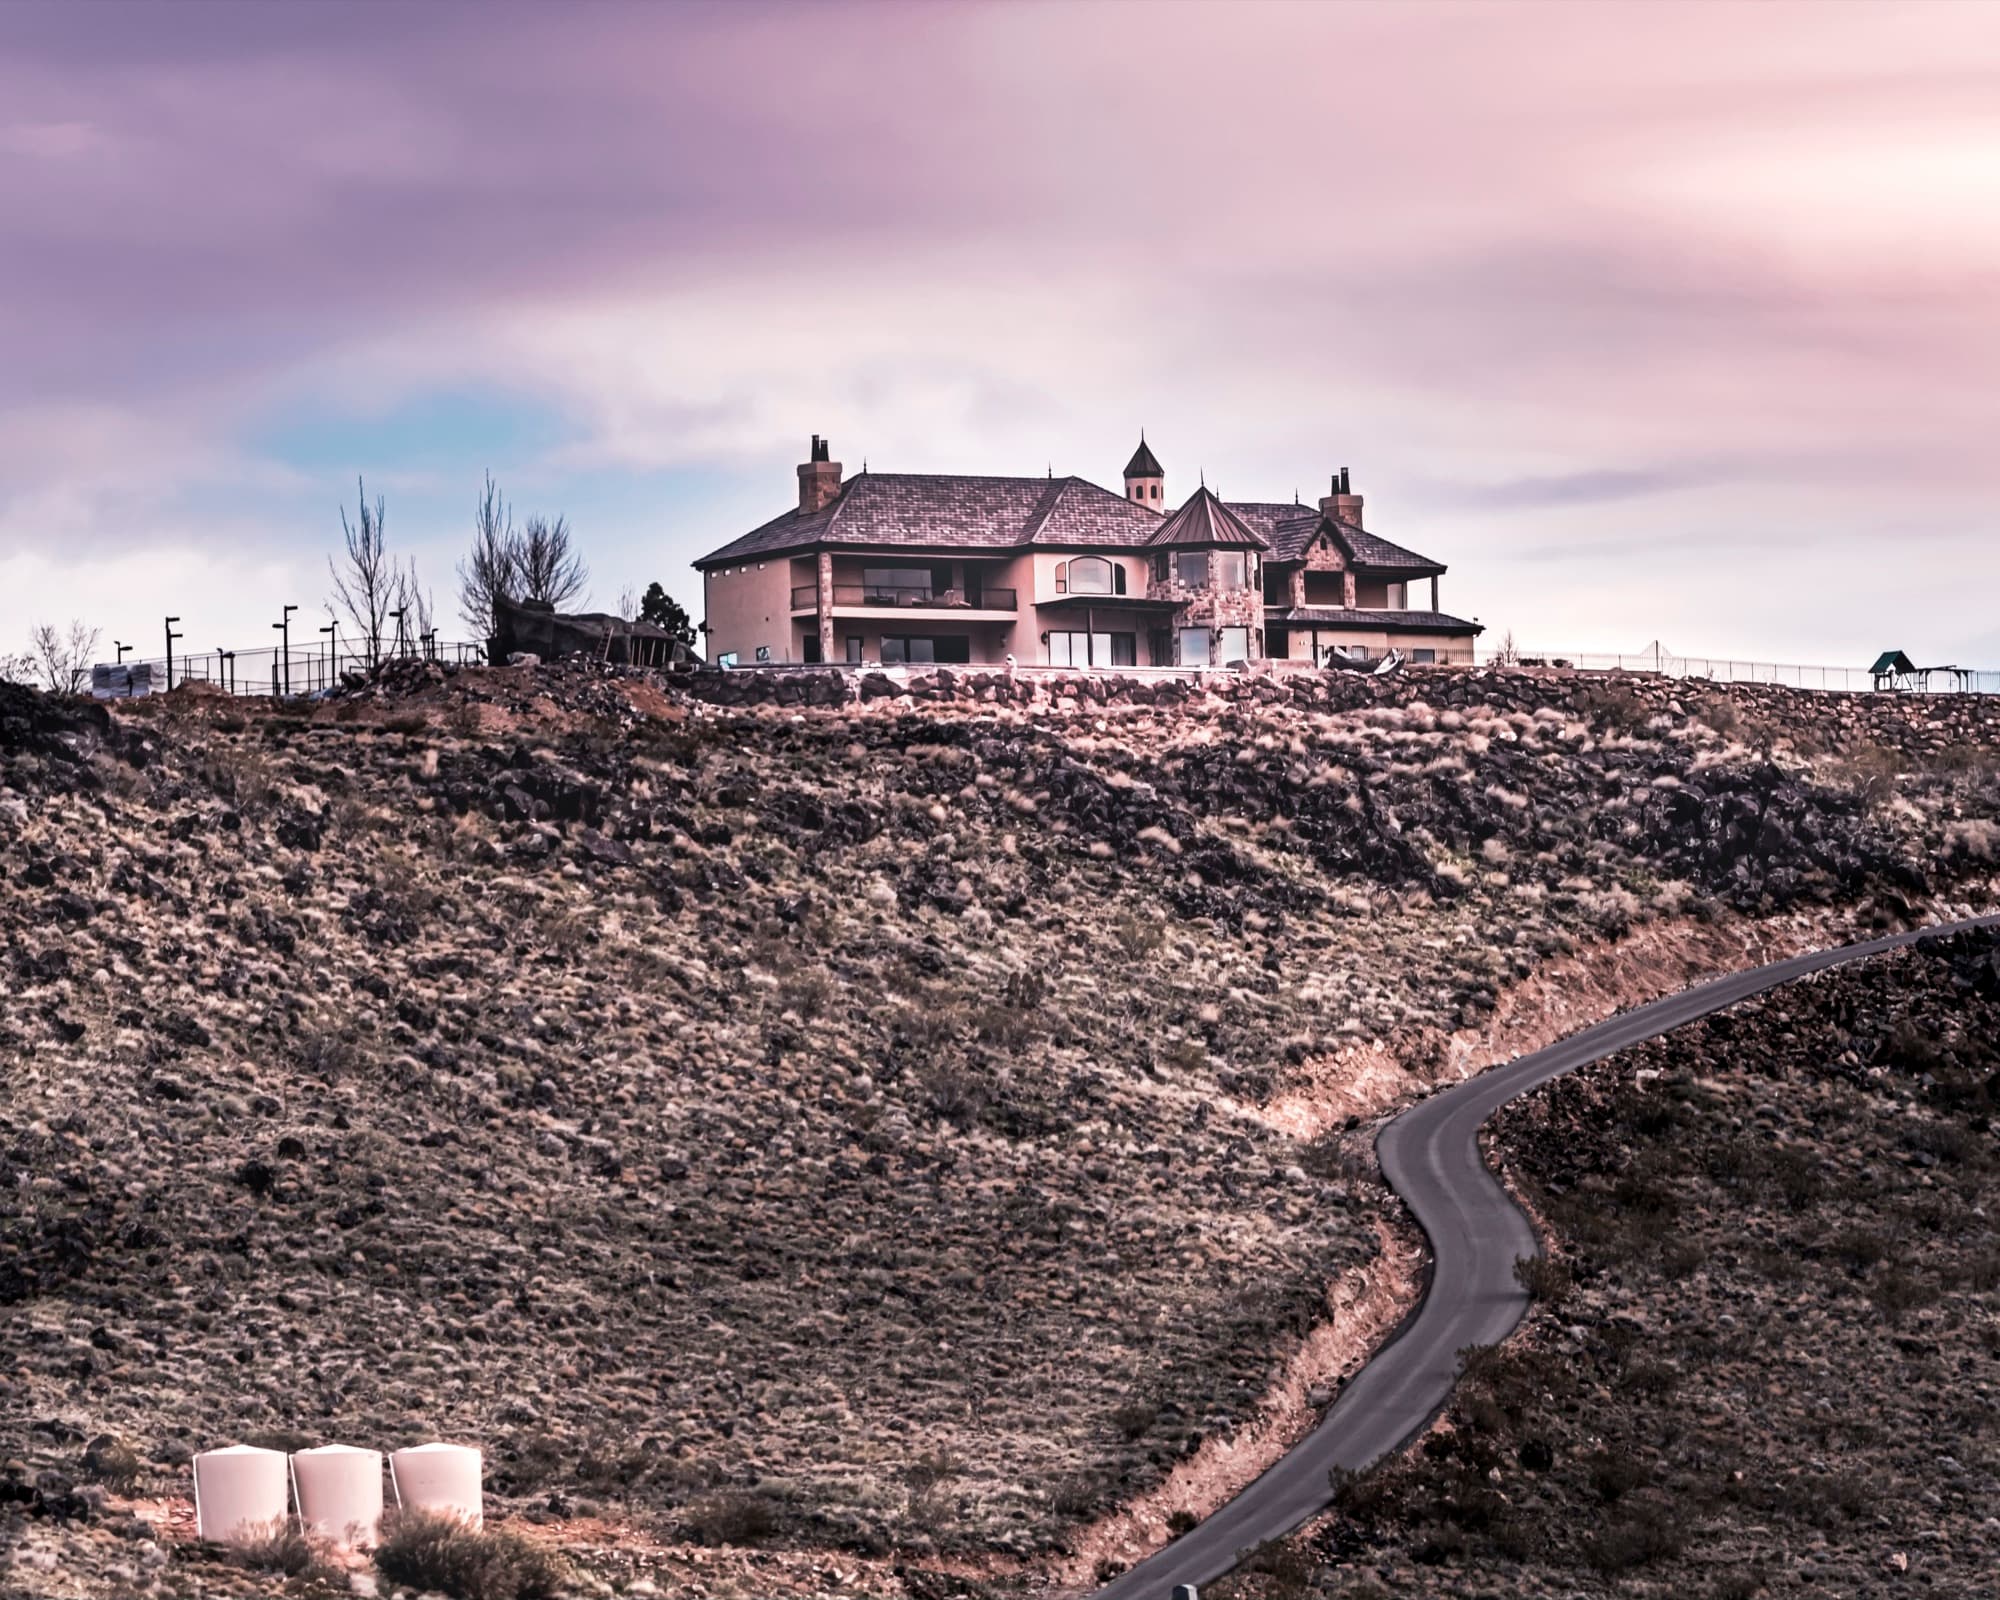
Look up from the water at Sand Hollow State Park. There is one house on the mesa above it, and nothing else on that skyline.

Being the only house up there is the entire story. The mesa had no road, no well and no water rights — none of what makes a piece of ground buildable. Nielson Development created all of it: drilled the well, secured the water rights, and cut the roadway that climbs the mesa to the top. The site had to be developed before a house could be drawn on it.

What went on it is 14,000 square feet under roof, finished to a standard with no real comparison in Washington County, on the only building site on the ridge.

When it sold, the Larkin Group reported it as the most expensive home ever to close on the MLS, in 2017.
On site
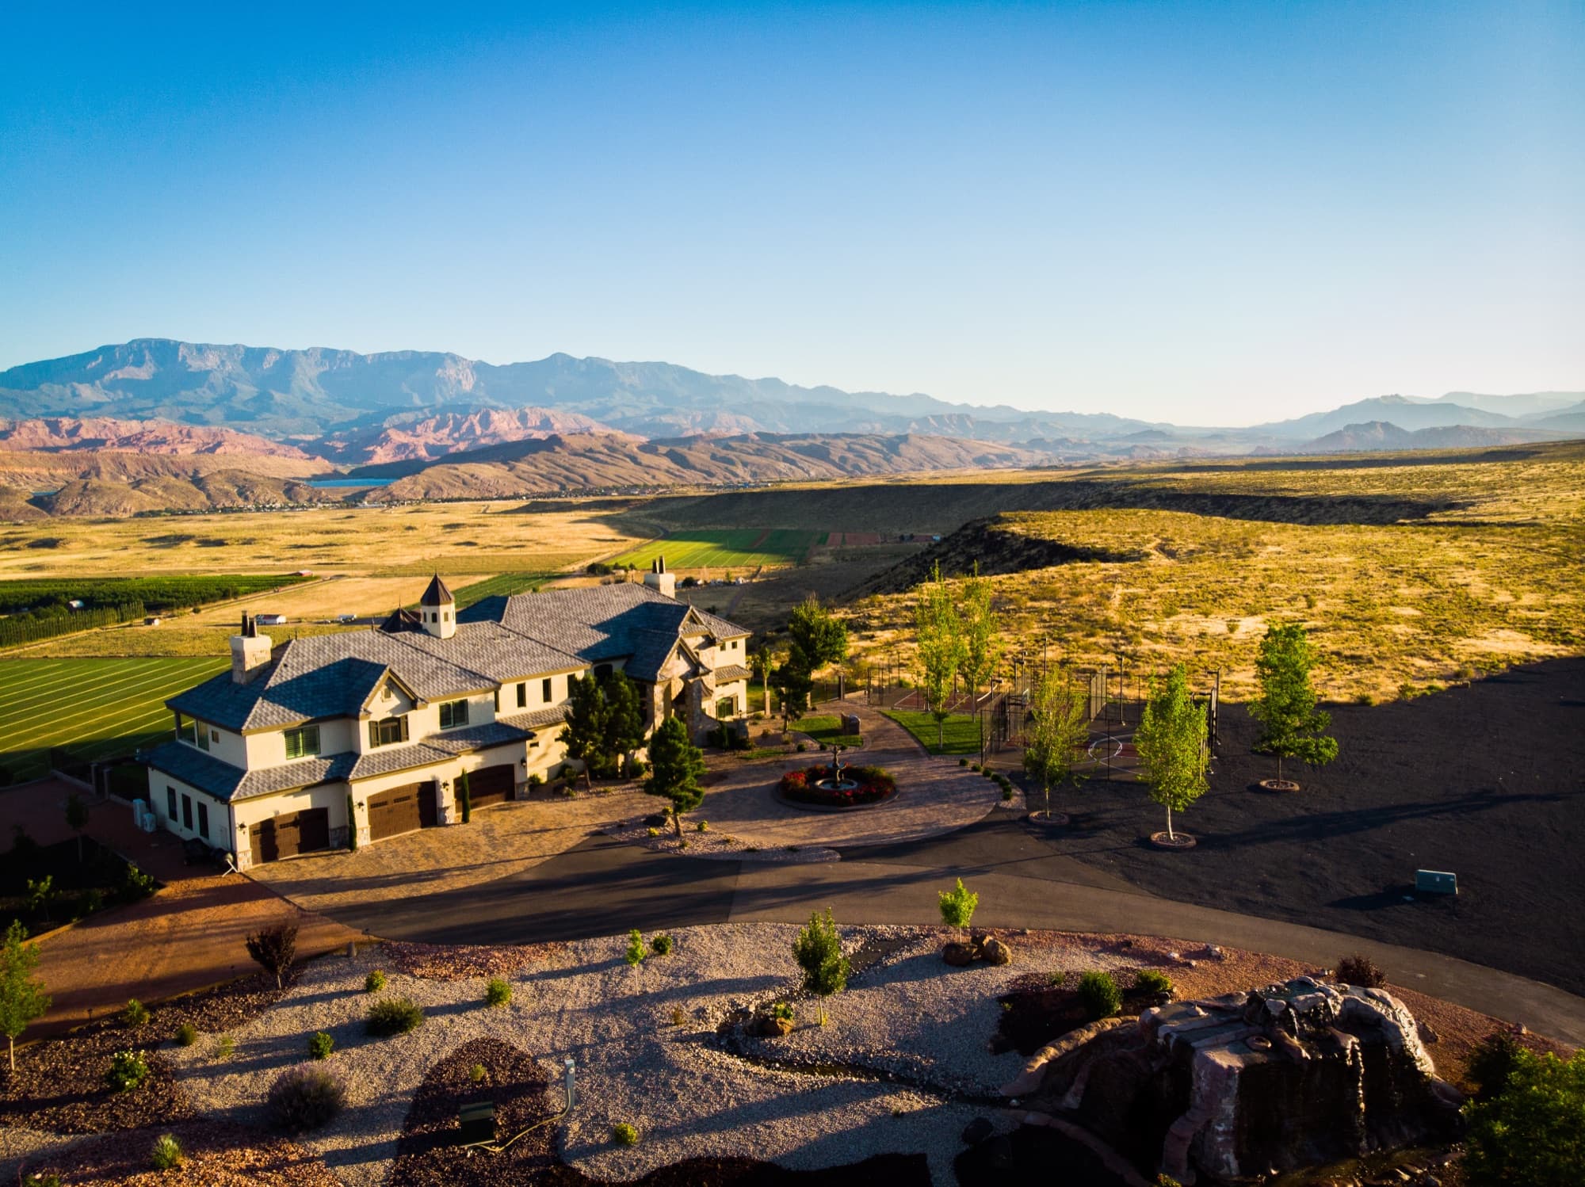
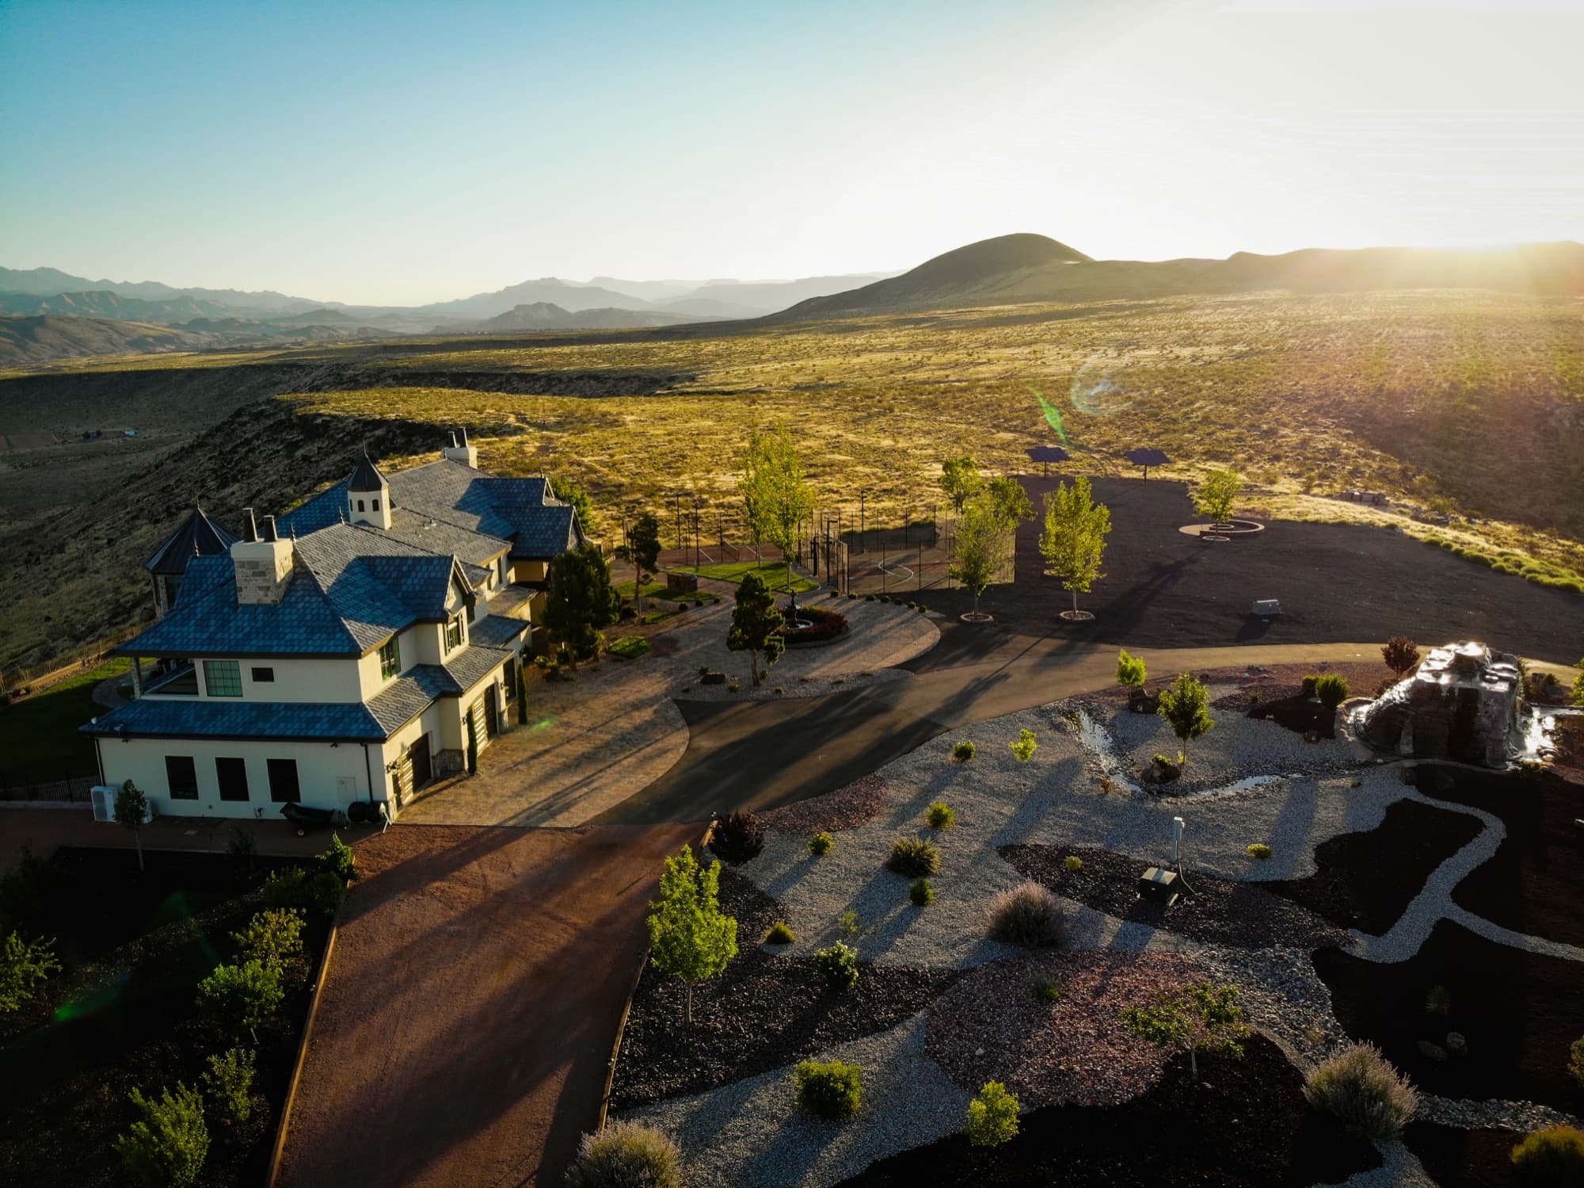
The Ridgeline House alone on the mesa, with the access road Nielson Development cut climbing the face below it
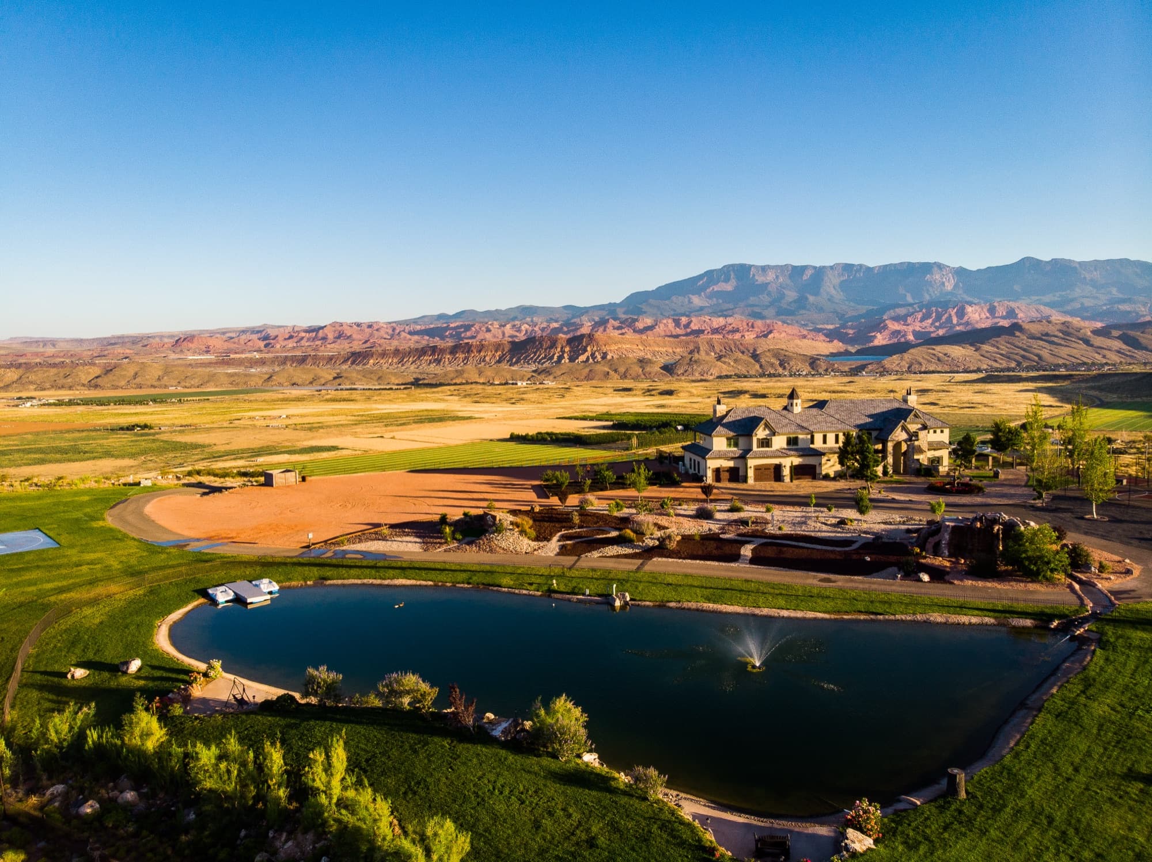
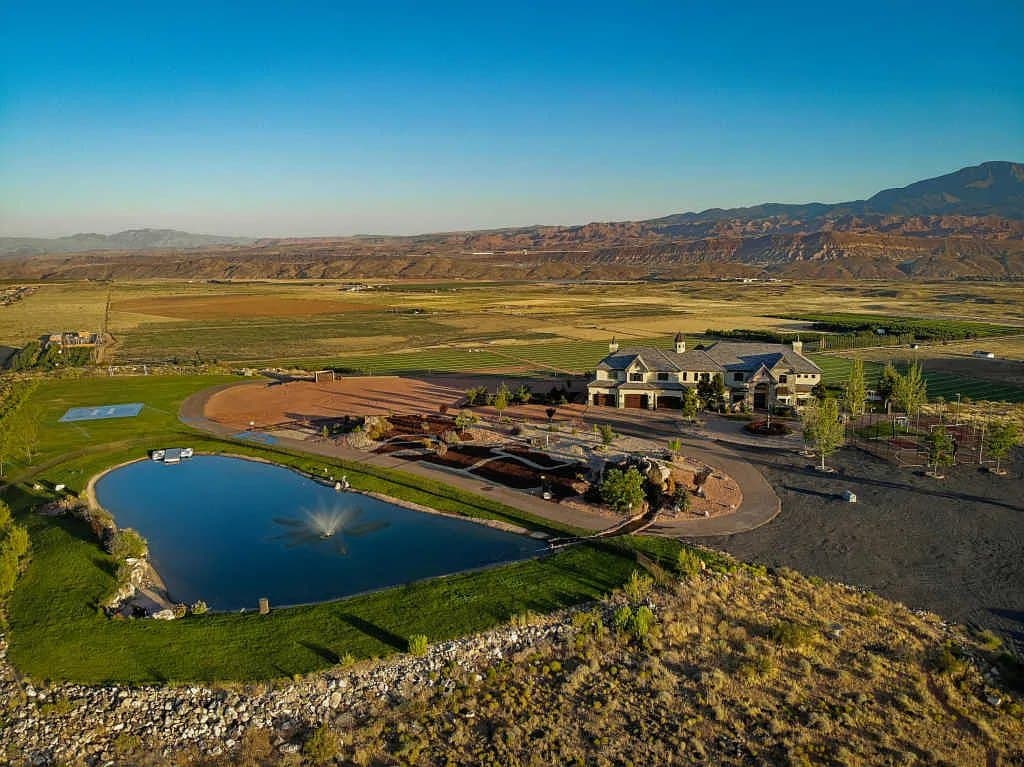
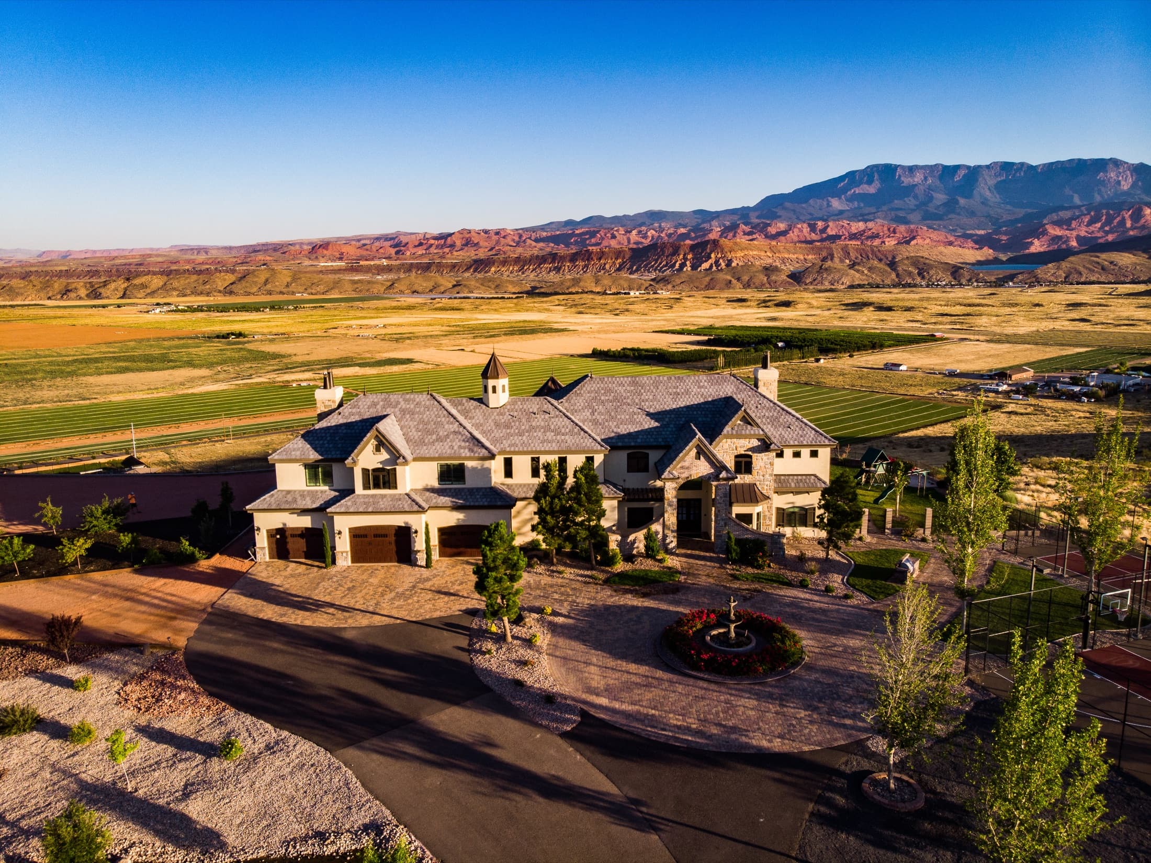
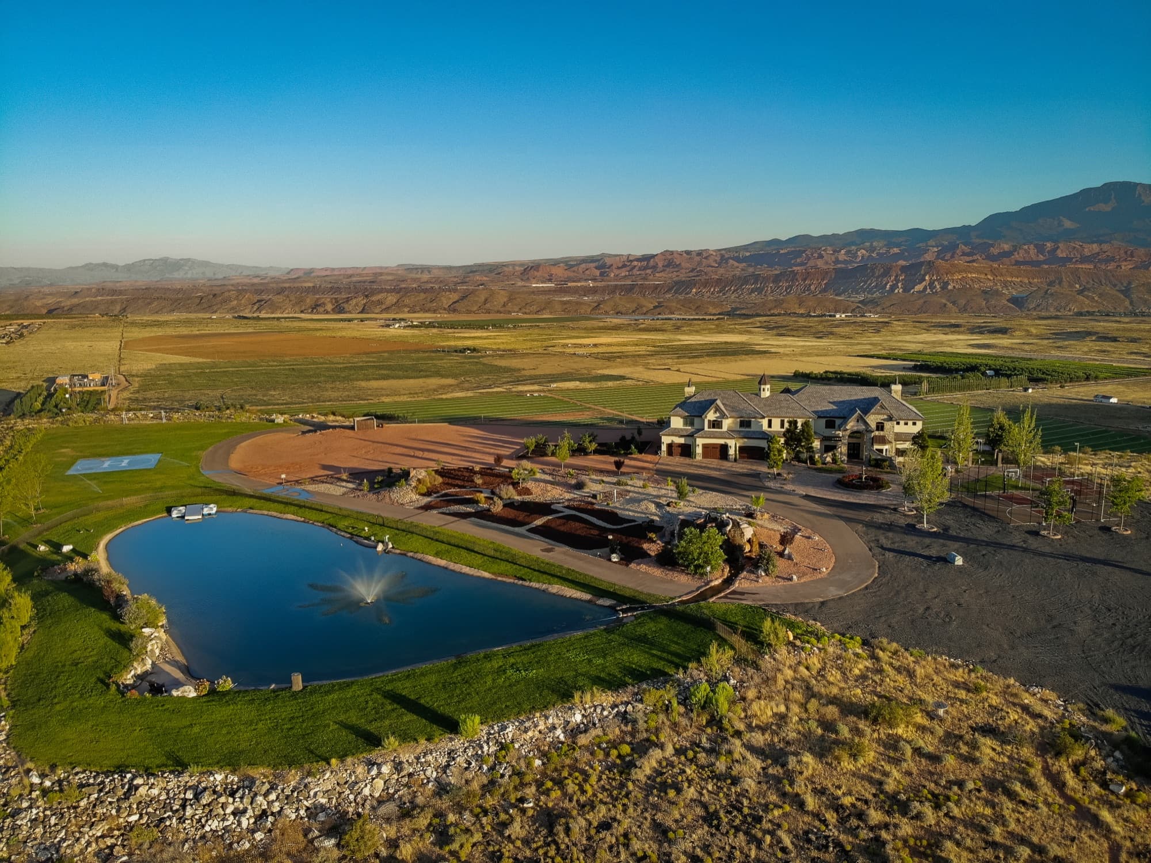
Aerial of the estate — pond, lawns and sport courts on the mesa above the Hurricane fields
The pond and fountain below the house, with the red rock escarpment beyond
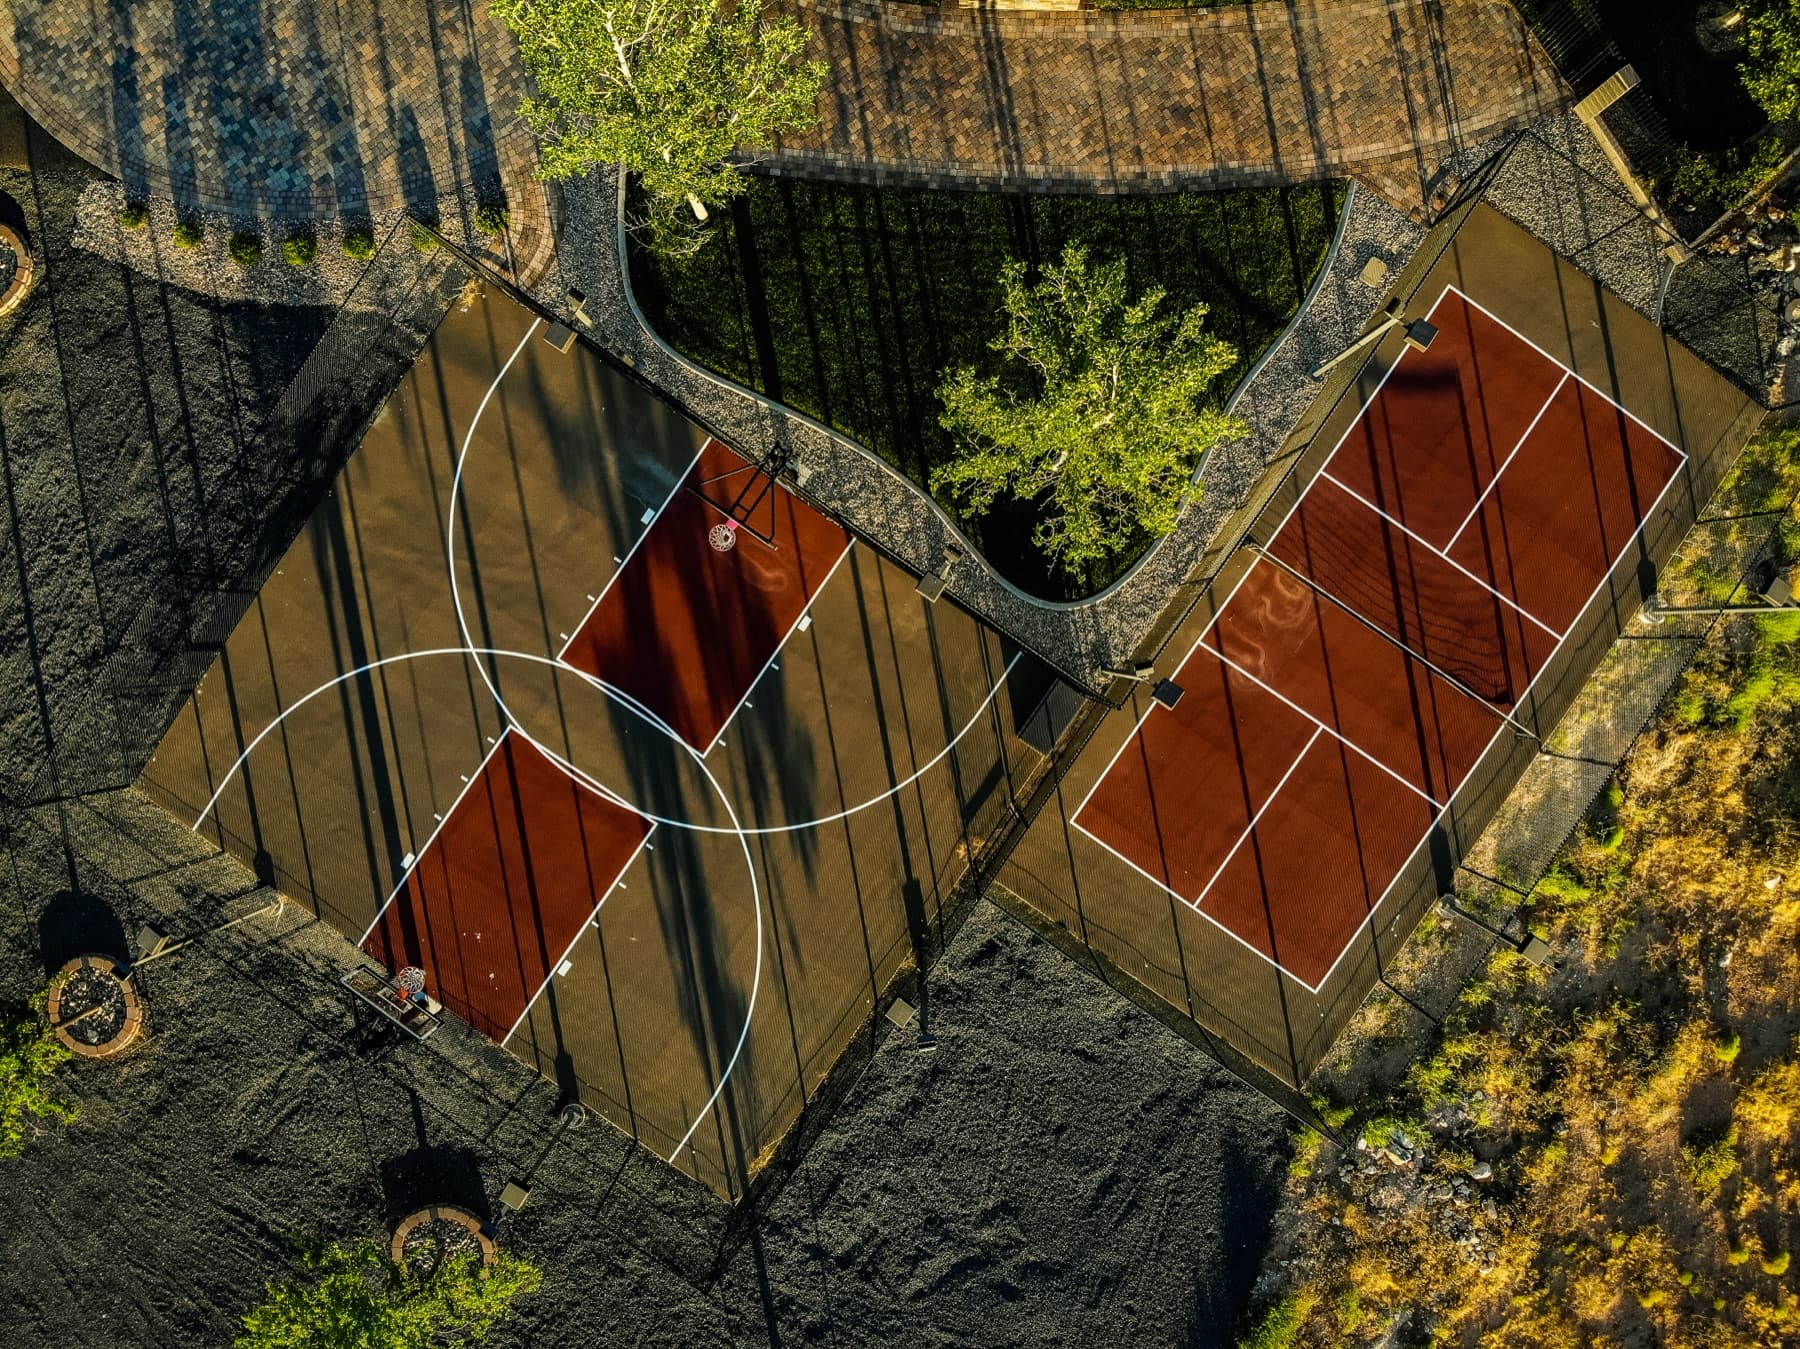
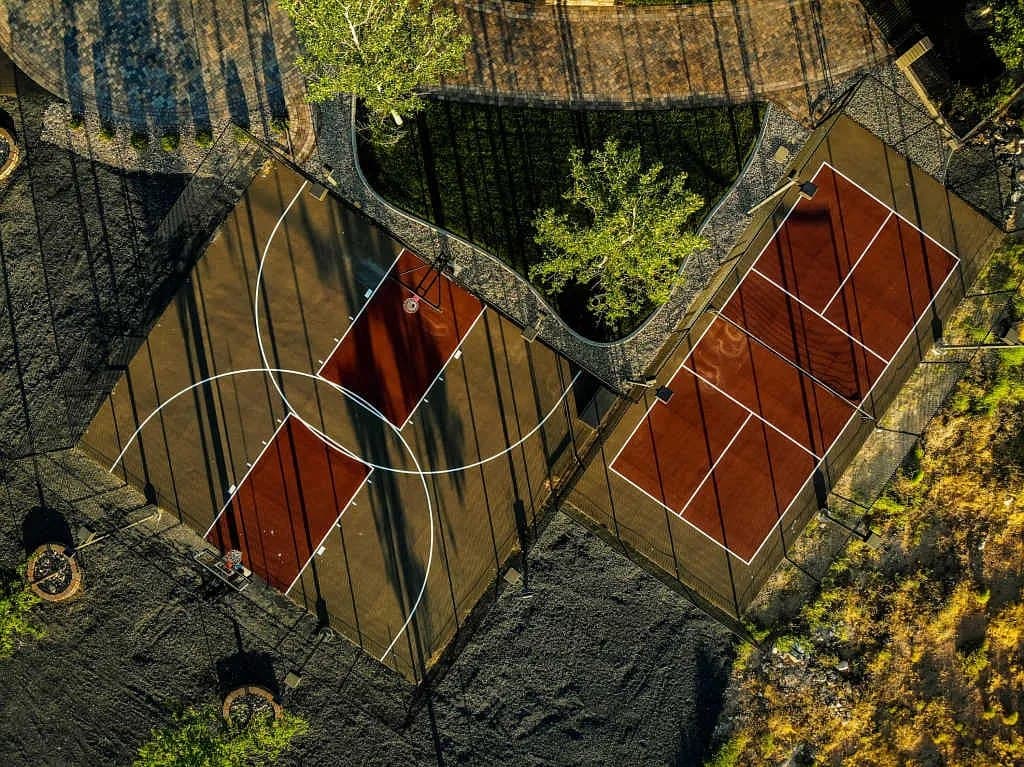
Overhead view of the tennis and basketball courts built into the lava rock
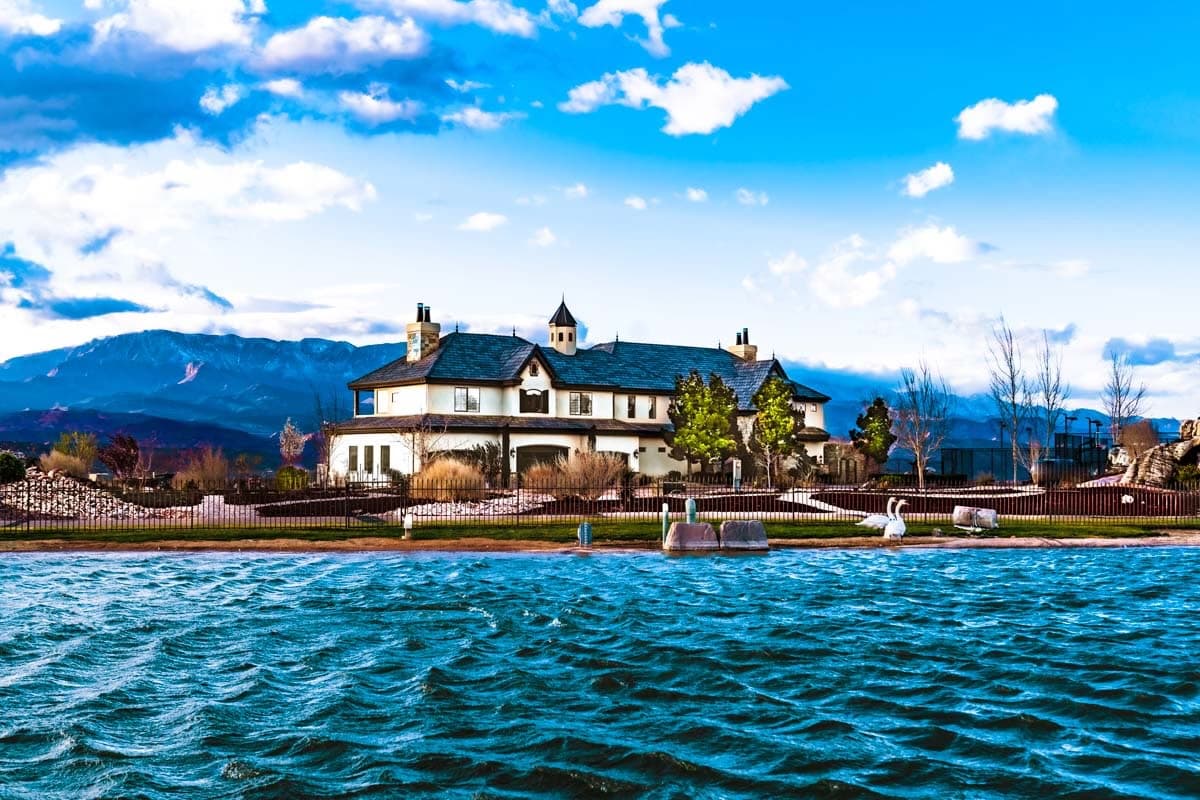
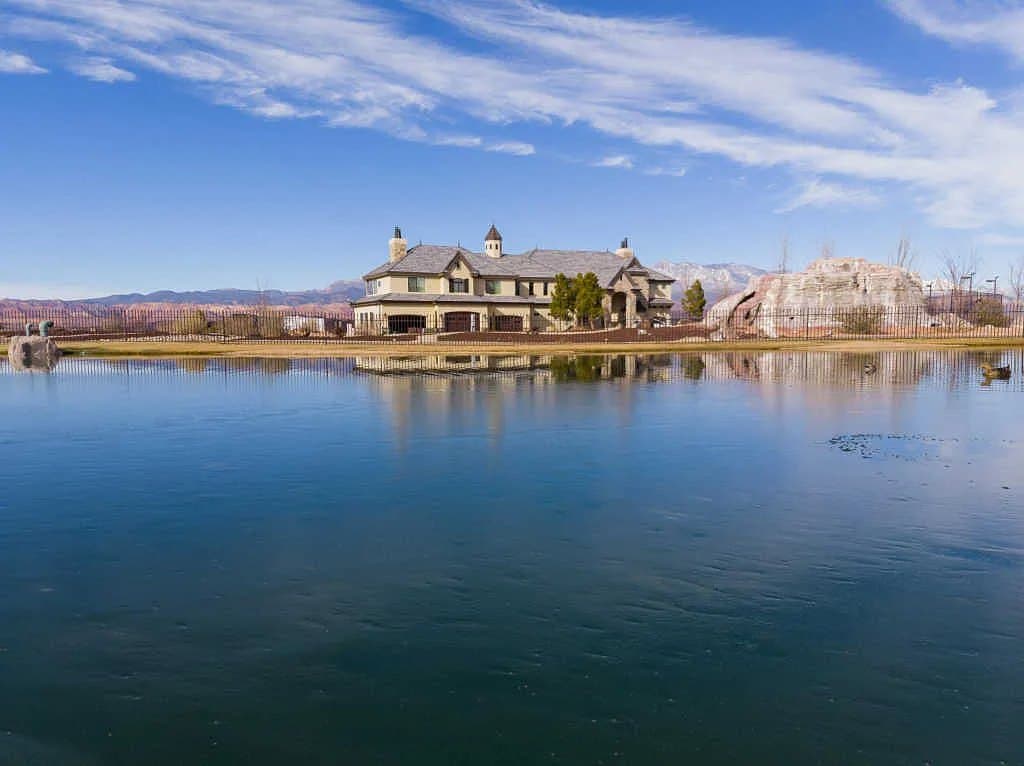
The Ridgeline House seen across the water, with the Pine Valley Mountains behind it
The estate above the Hurricane fields, with Sand Hollow and the red rock beyond
Last light across the mesa, the house set against the lava rock and open desert
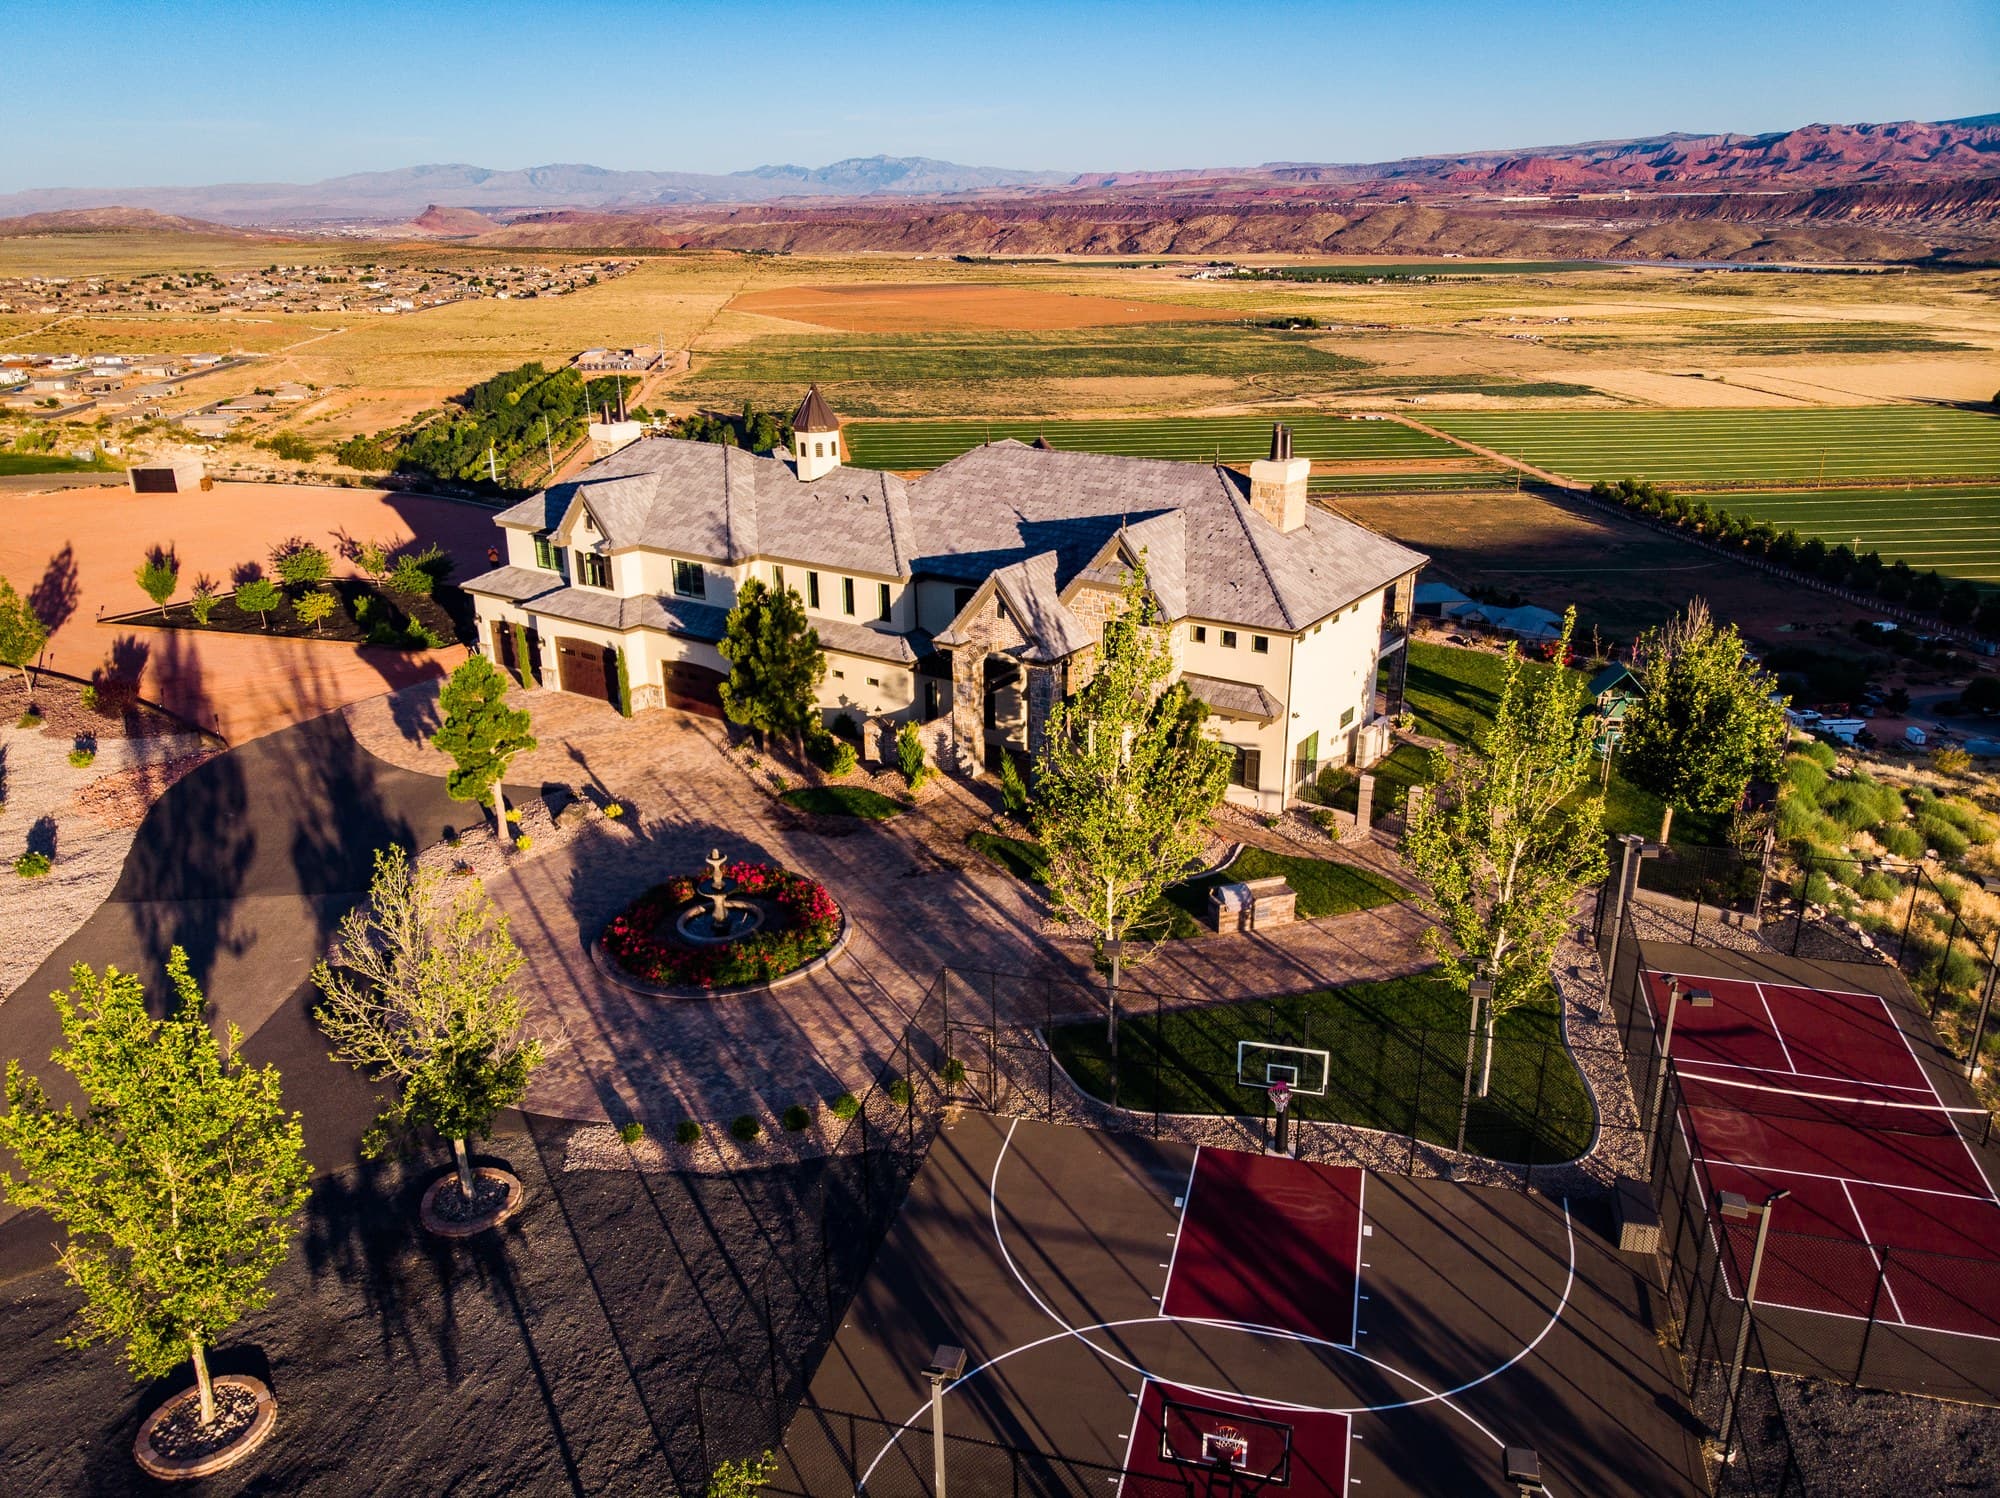
The circular drive and fountain, sport courts in the foreground and the Hurricane fields and red cliffs beyond
The estate from the air — pond, lawns and the mesa dropping away beyond
Overhead of the tennis and basketball courts cut into the lava rock
The house seen across Sand Hollow, red rock behind it
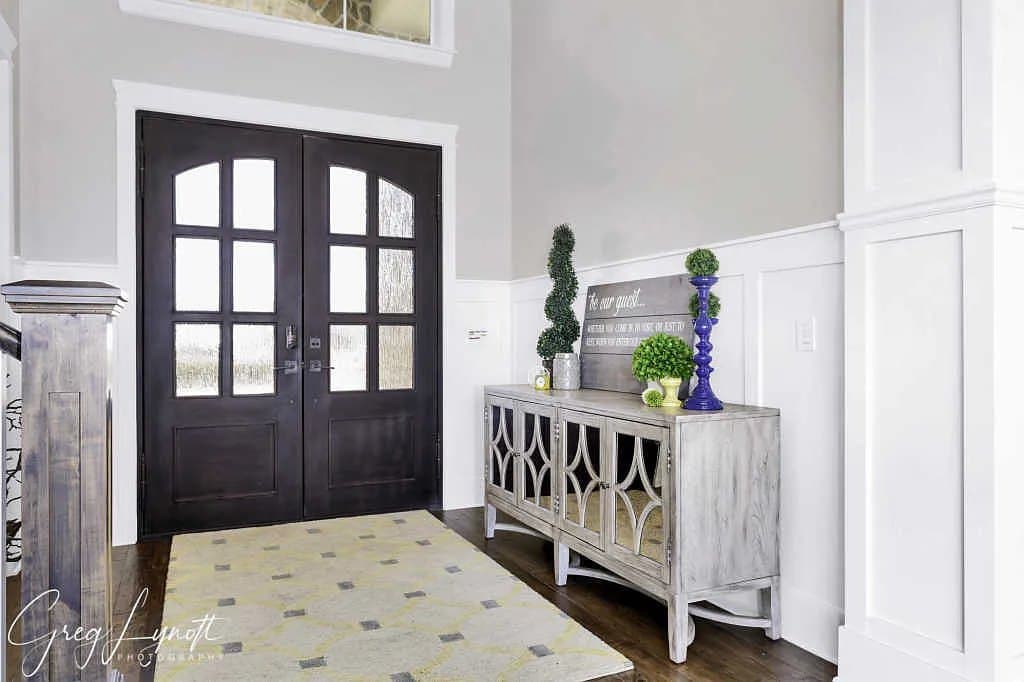
The entry, double doors under a two-storey window
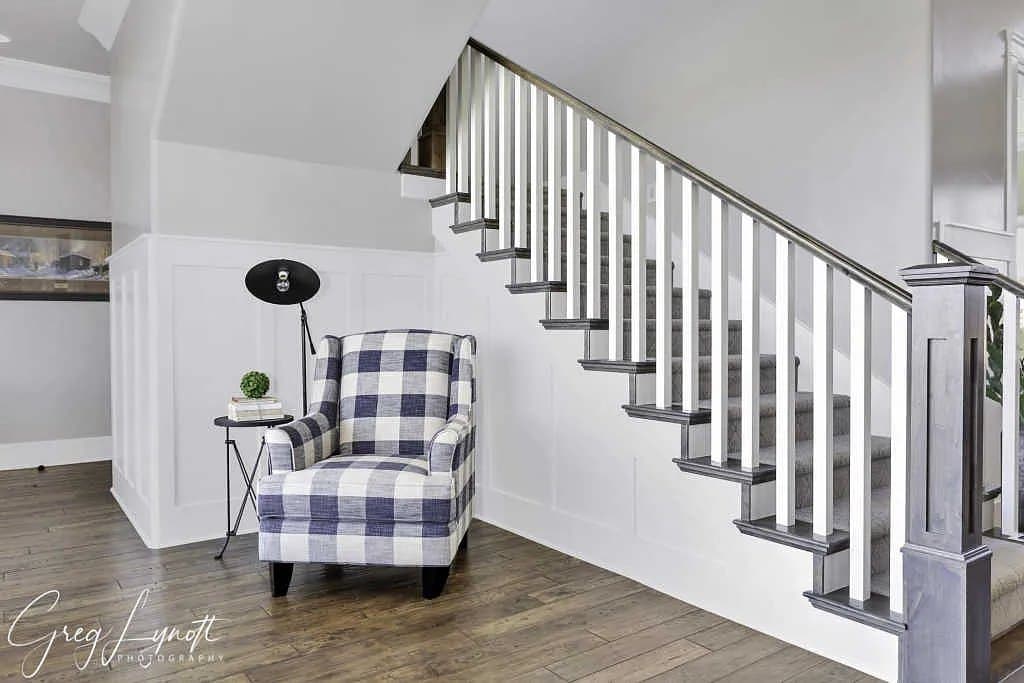
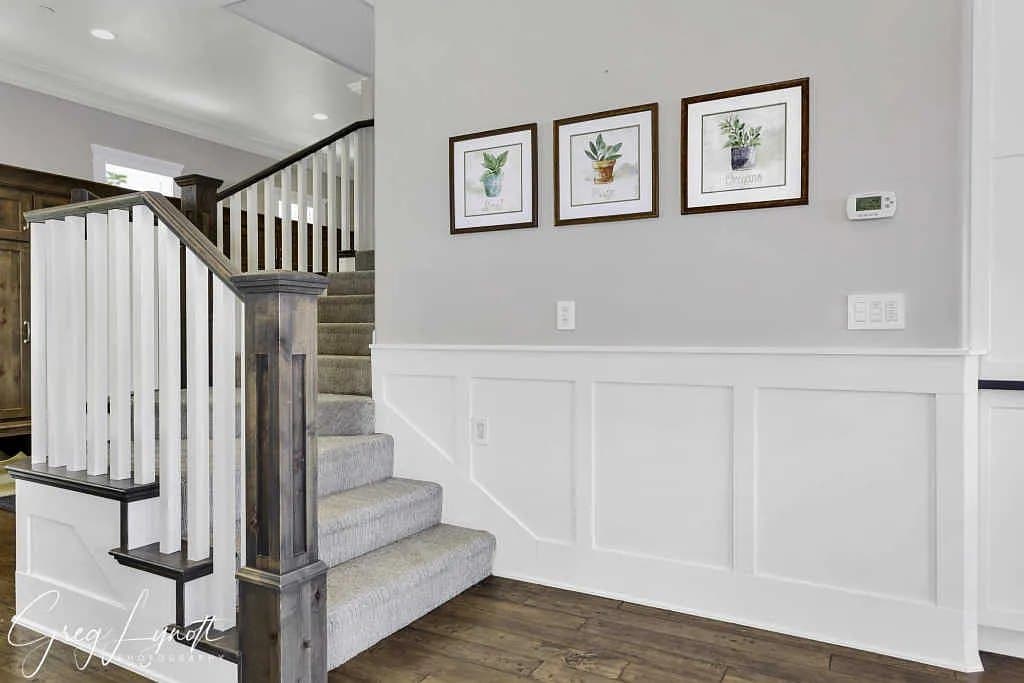
The stair hall
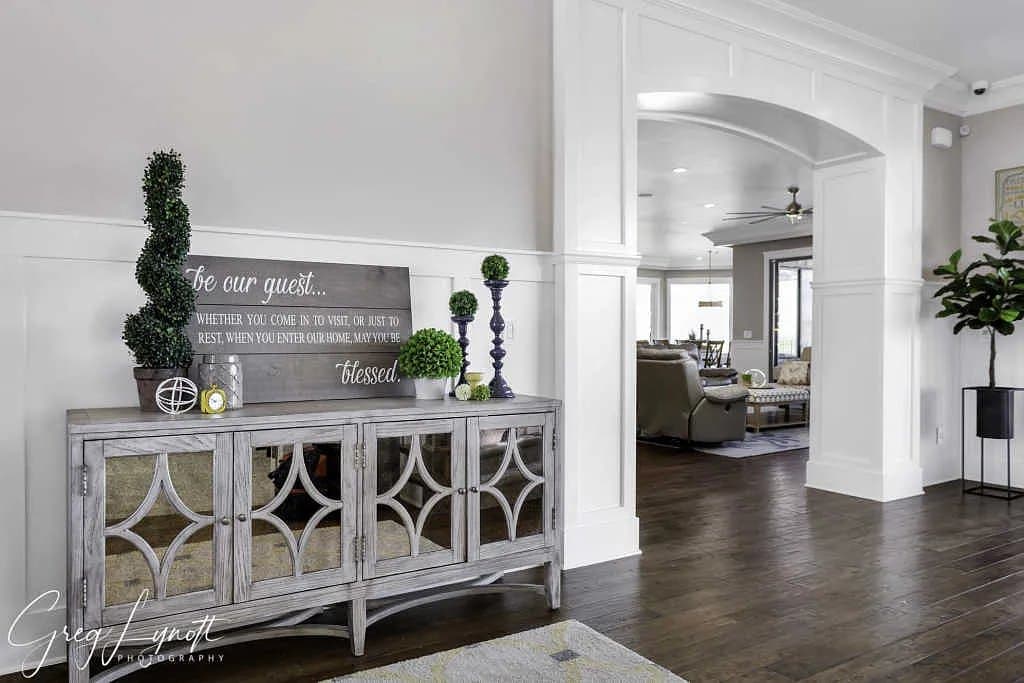
The entry hall looking through to the living space
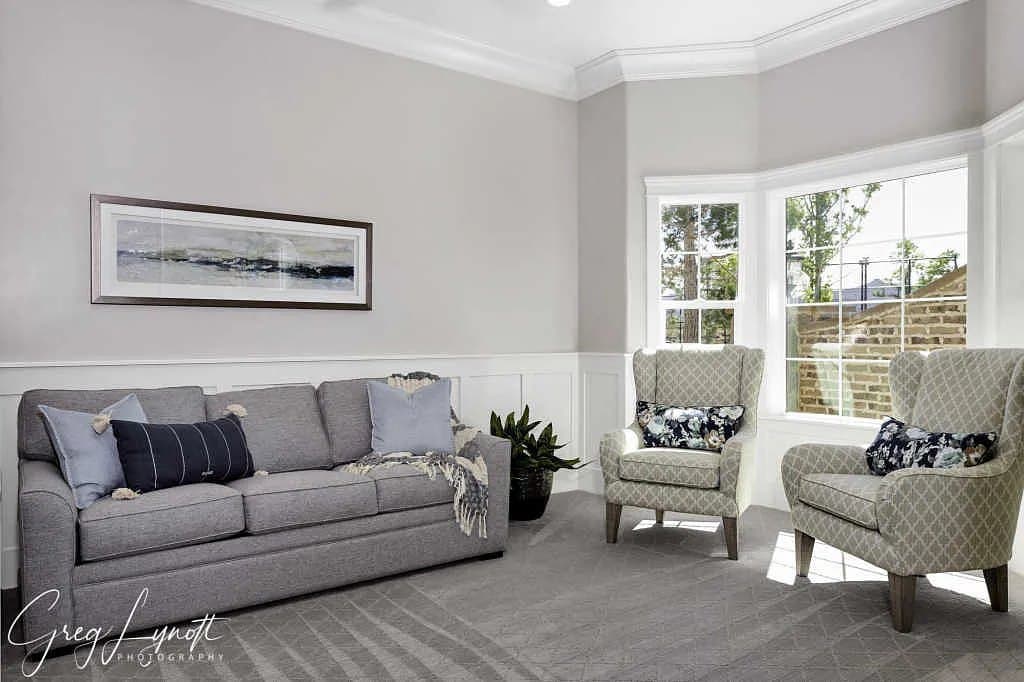
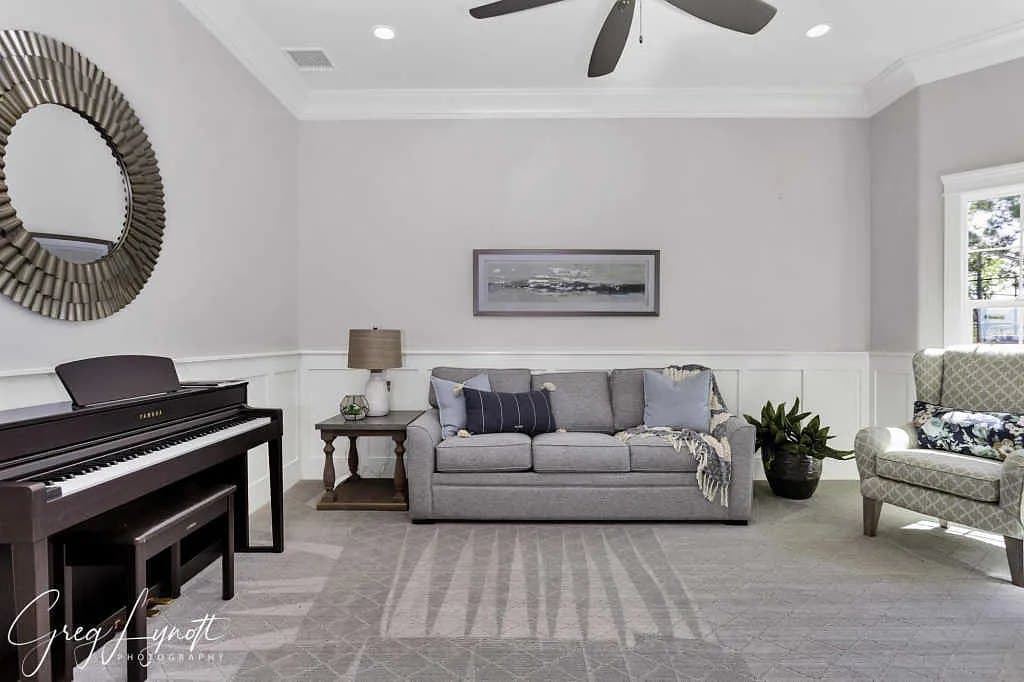
The living room
The living room, piano against the window wall
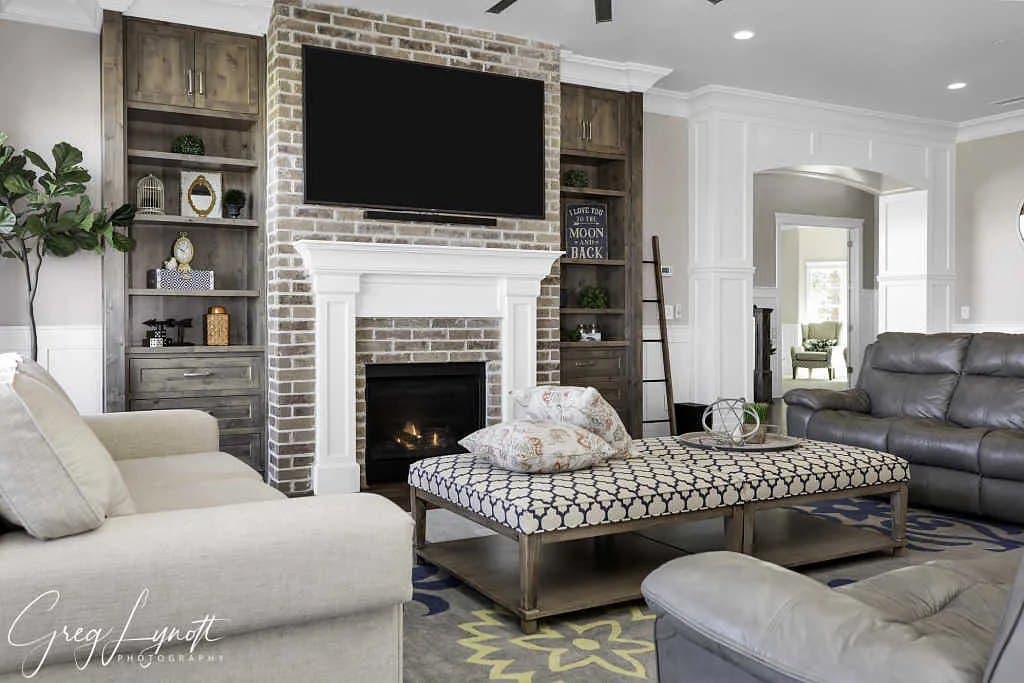
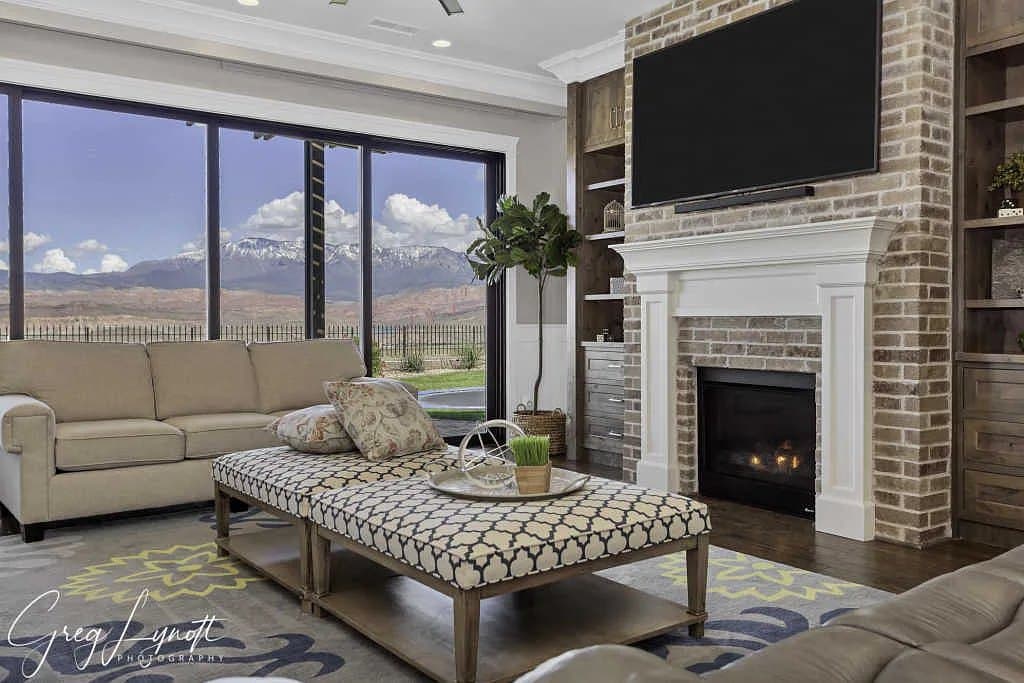
The great room on its brick fireplace
The great room fireplace, glazing out to the valley
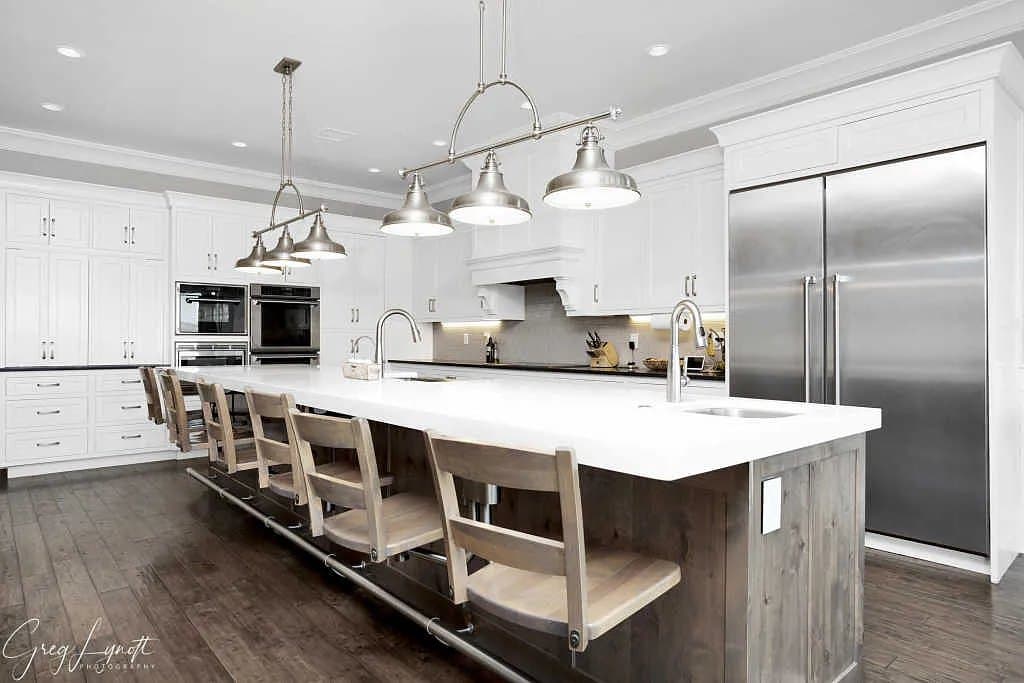
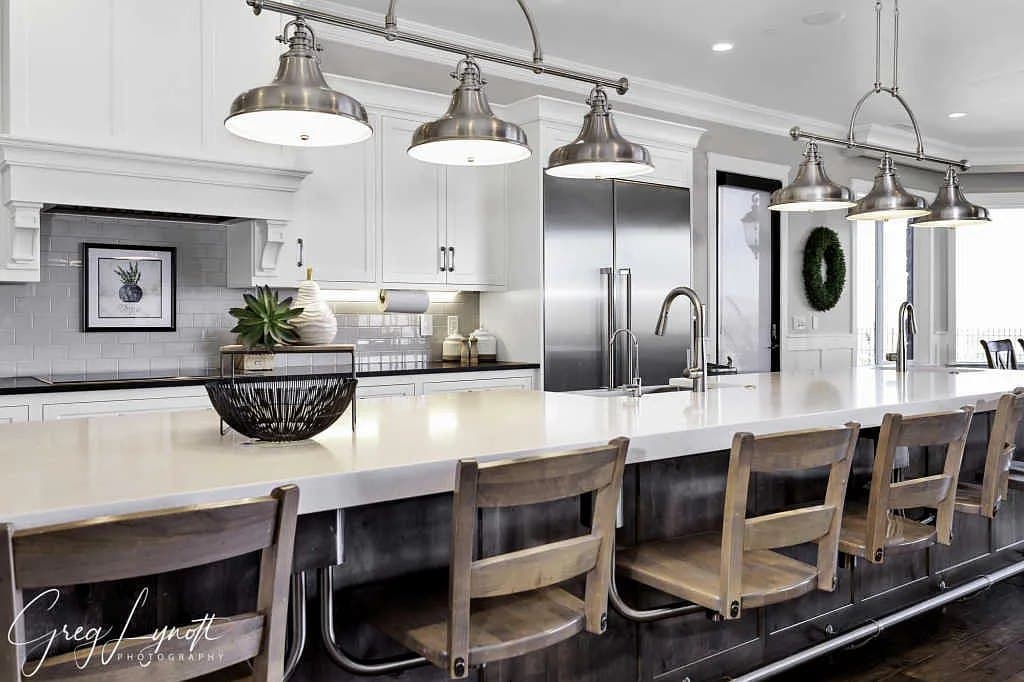
The kitchen island, pendants above
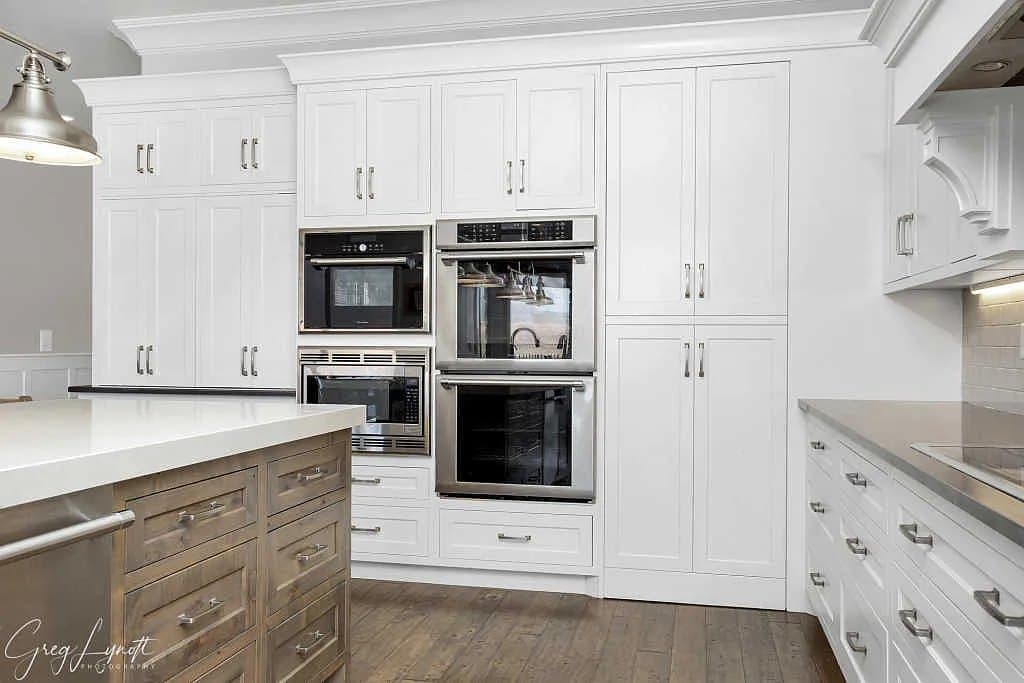
The kitchen — double ovens and full-height cabinetry
The kitchen bar, seating for six
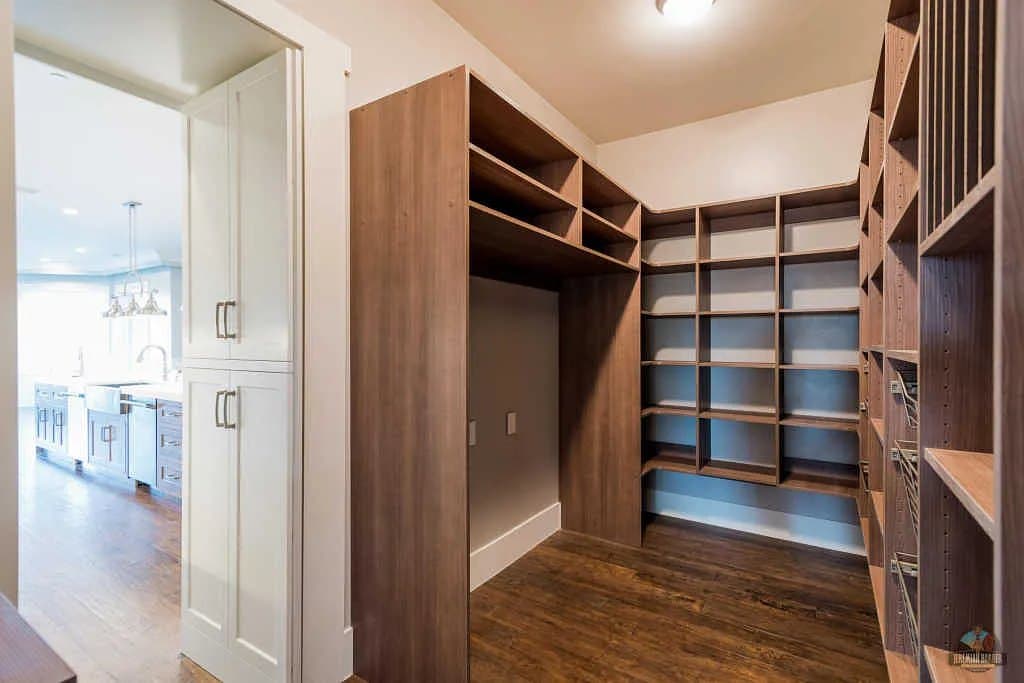
The walk-in pantry
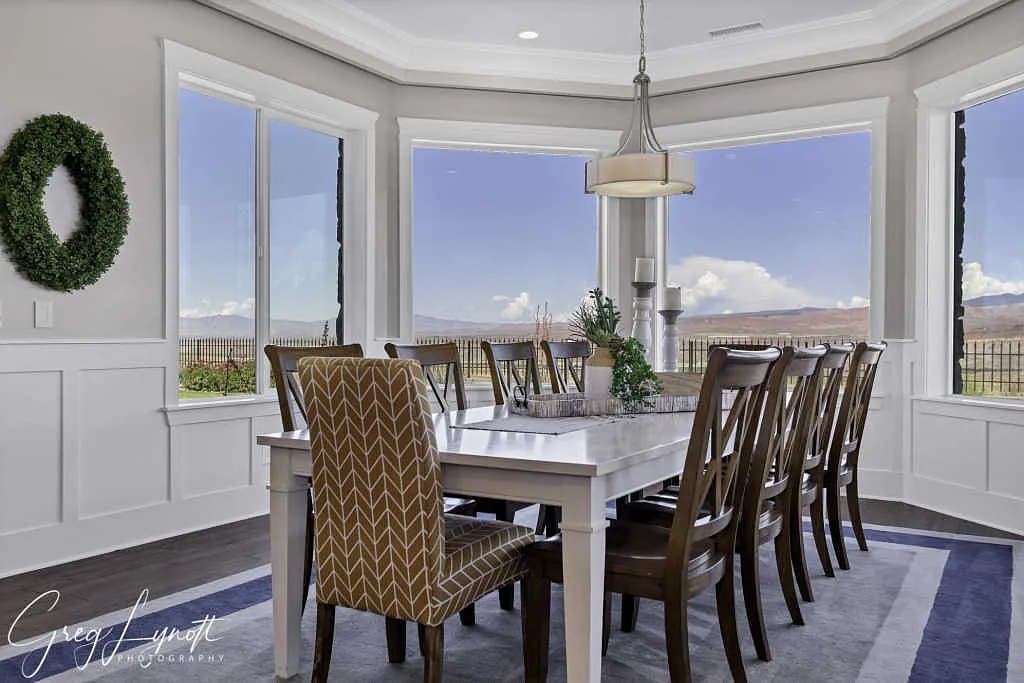
The dining room in its bay window
A bedroom suite
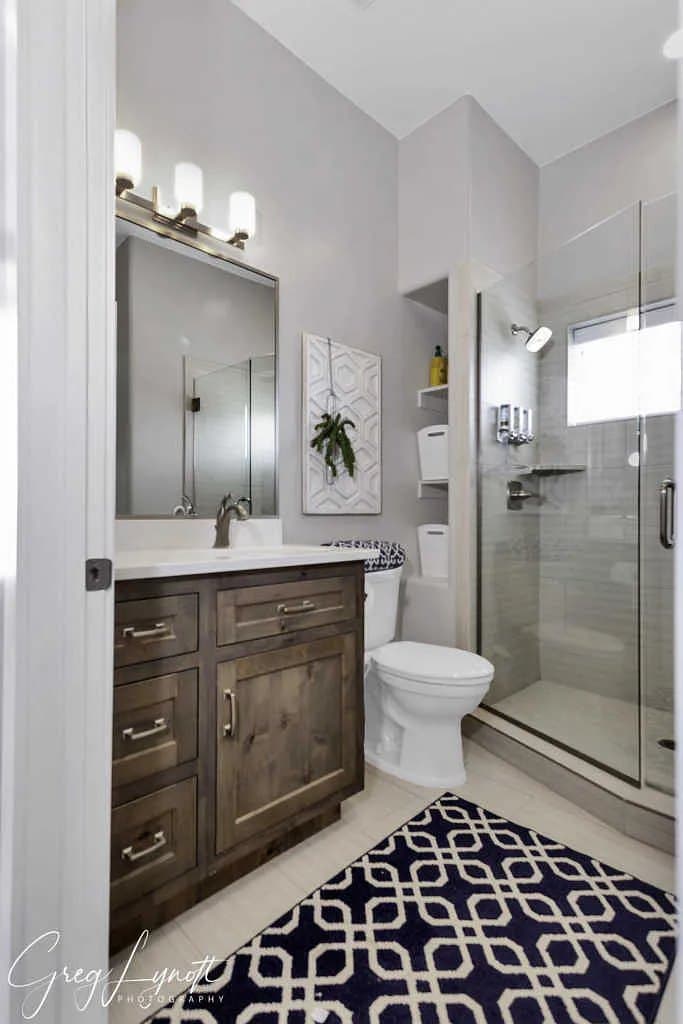
A tiled walk-in shower
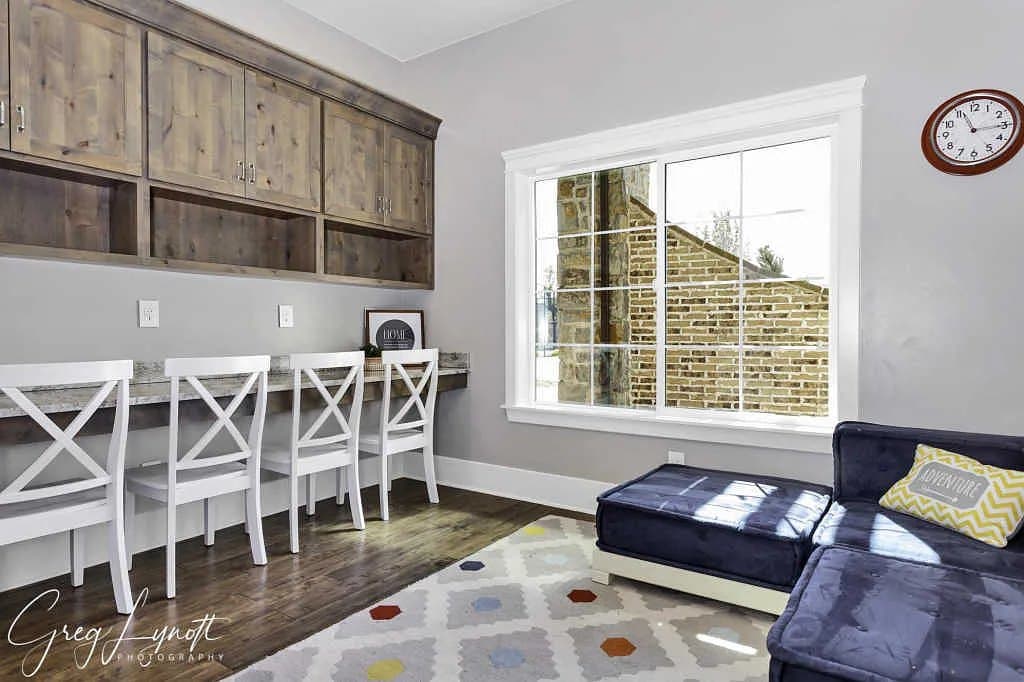
The bonus room, built-in desks along the window
The stair
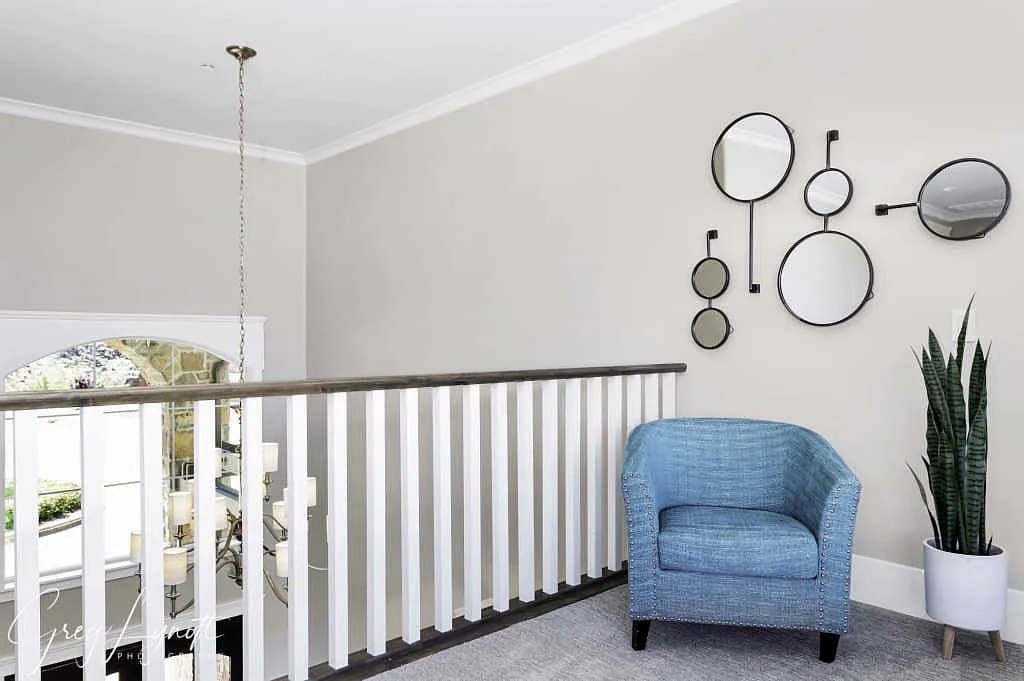
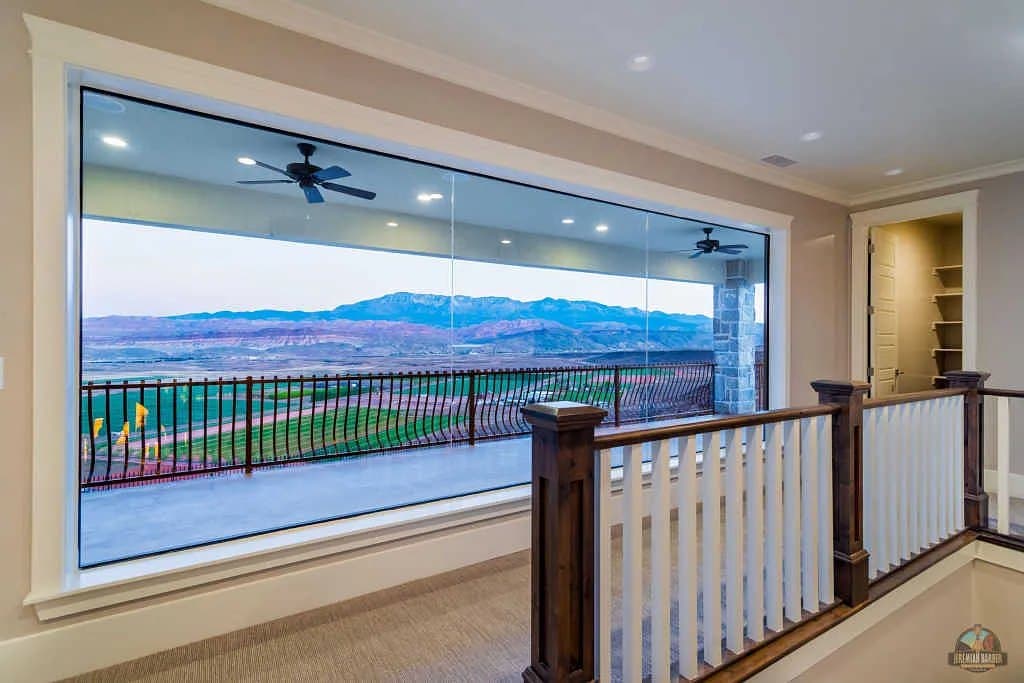
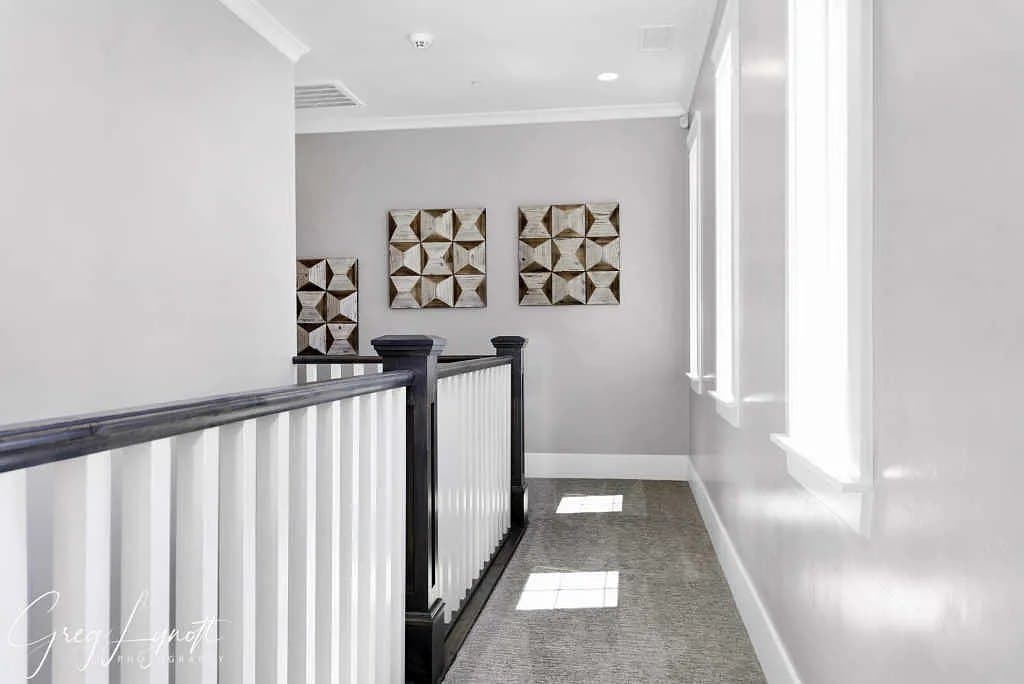
The upstairs landing
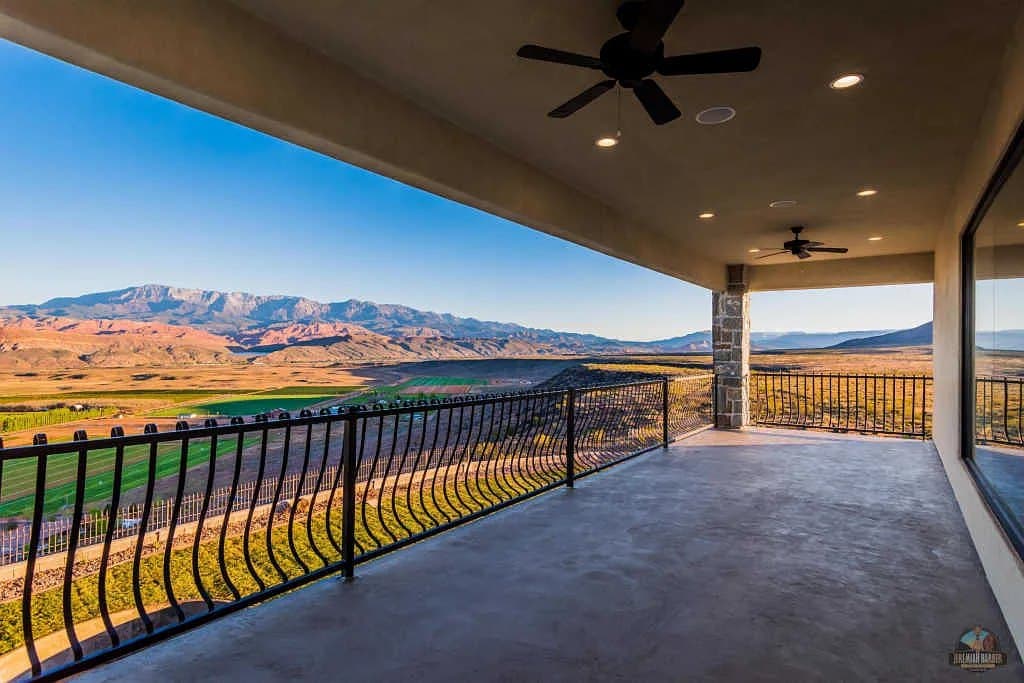
The covered deck, valley and fields below
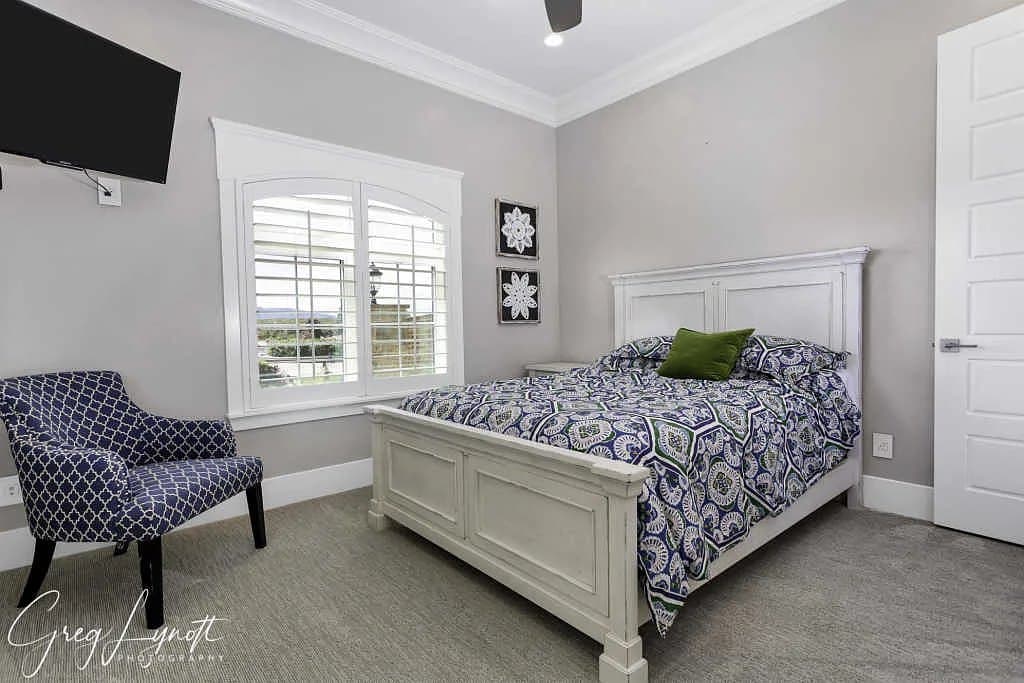
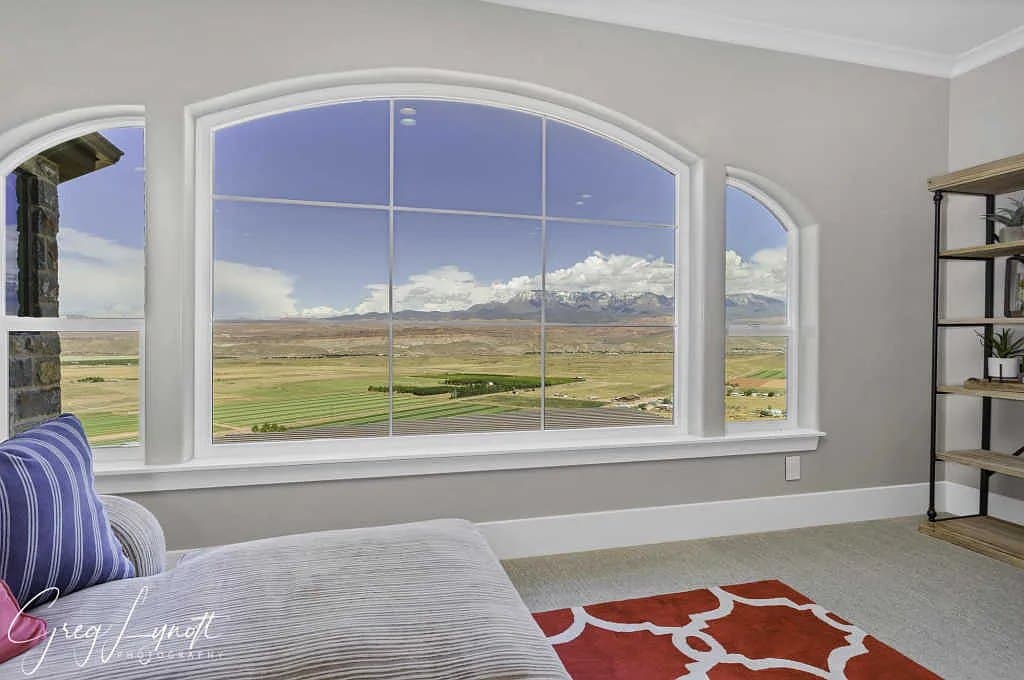
A bedroom under an arched window
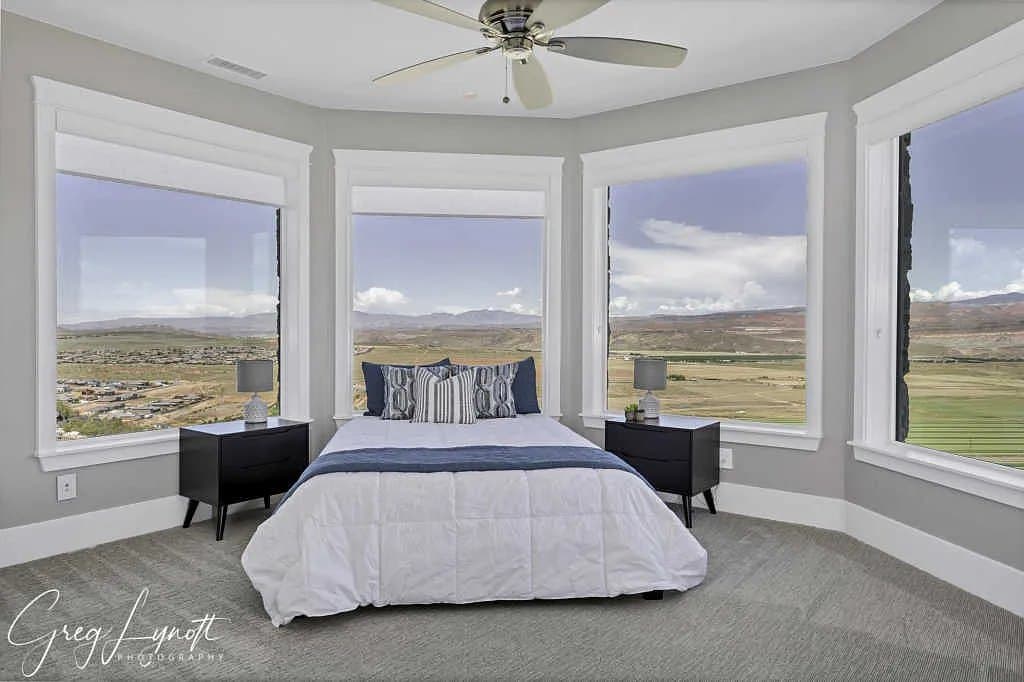
A bedroom in the bay, looking out across the fields
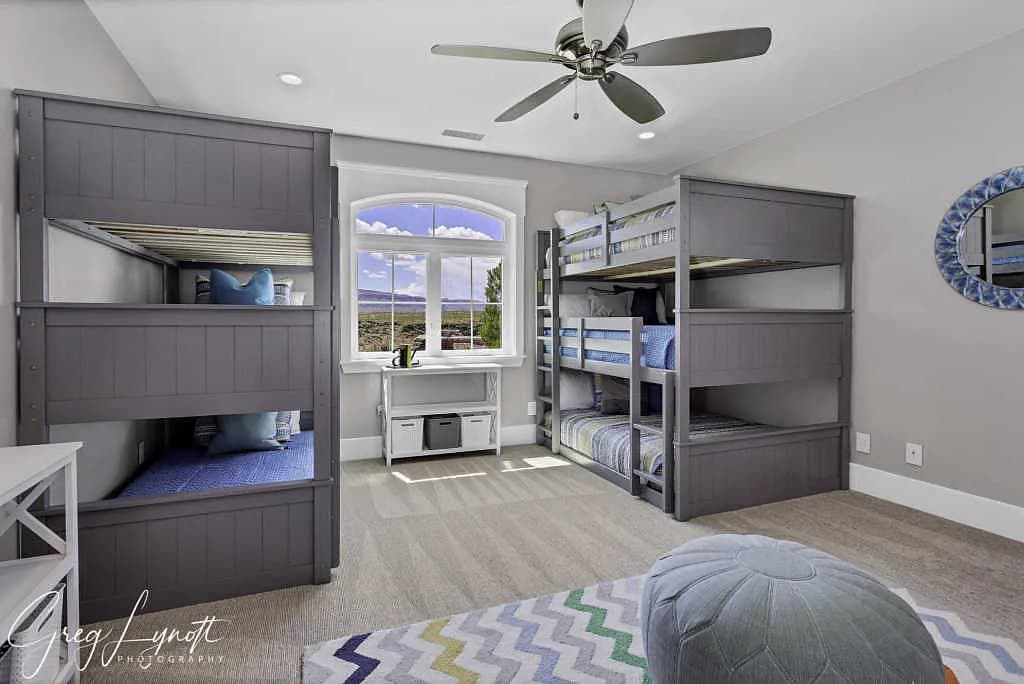
The bunk room
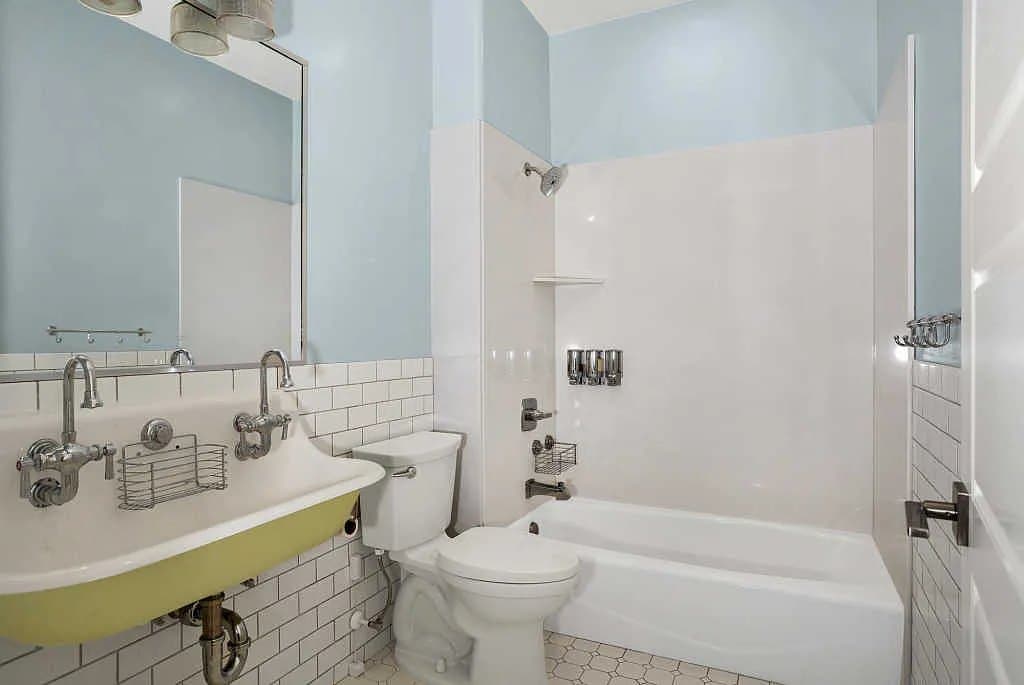
A children's bathroom, trough sink and subway tile
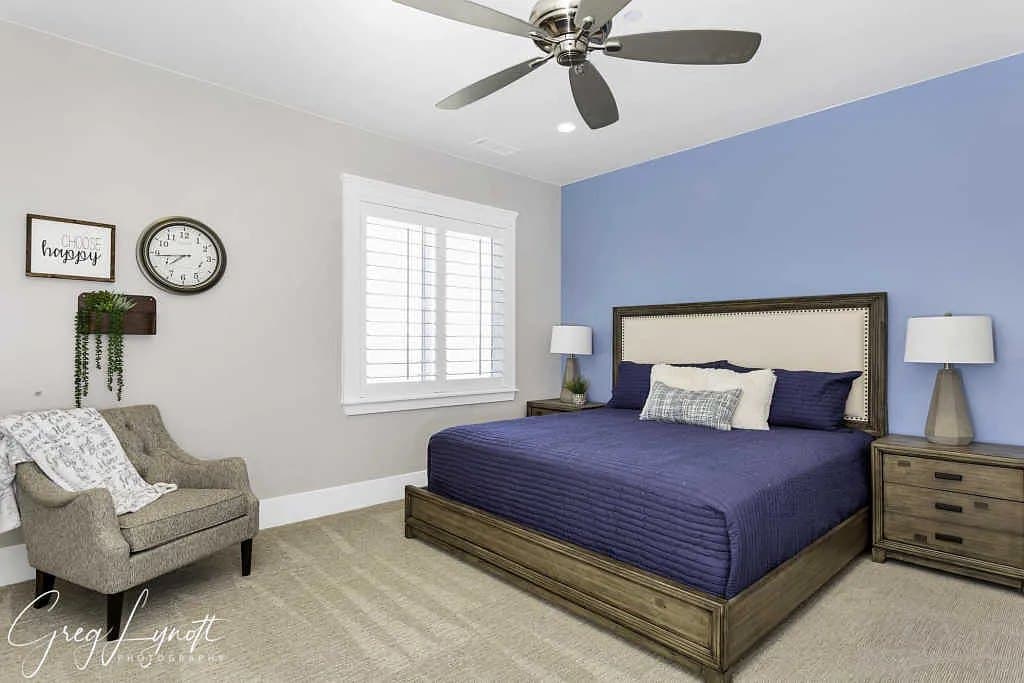
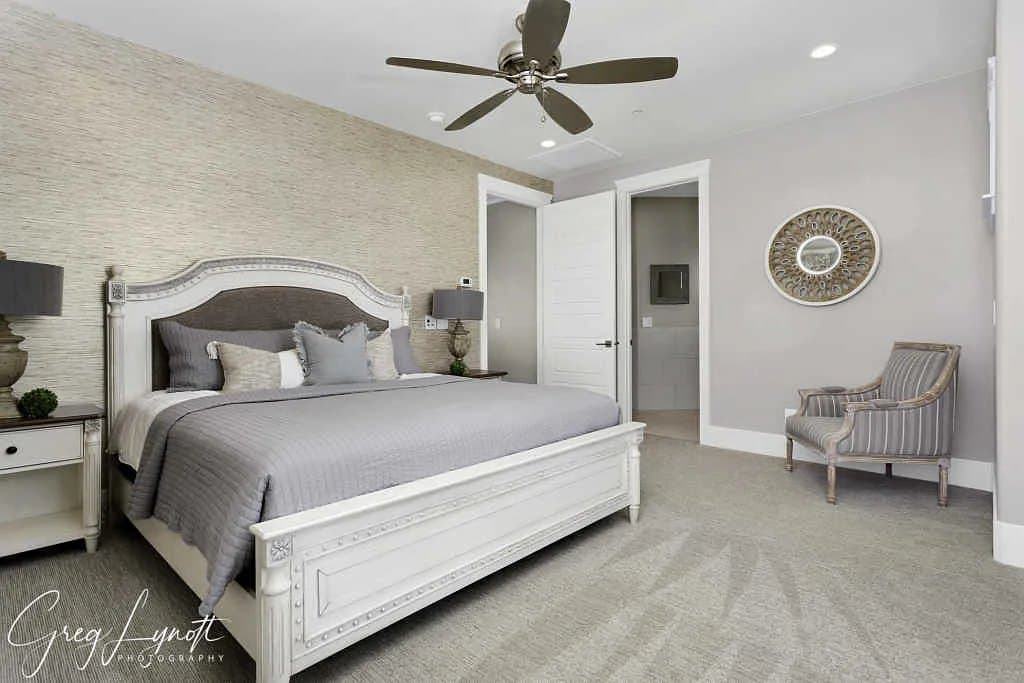
A bedroom
A bedroom
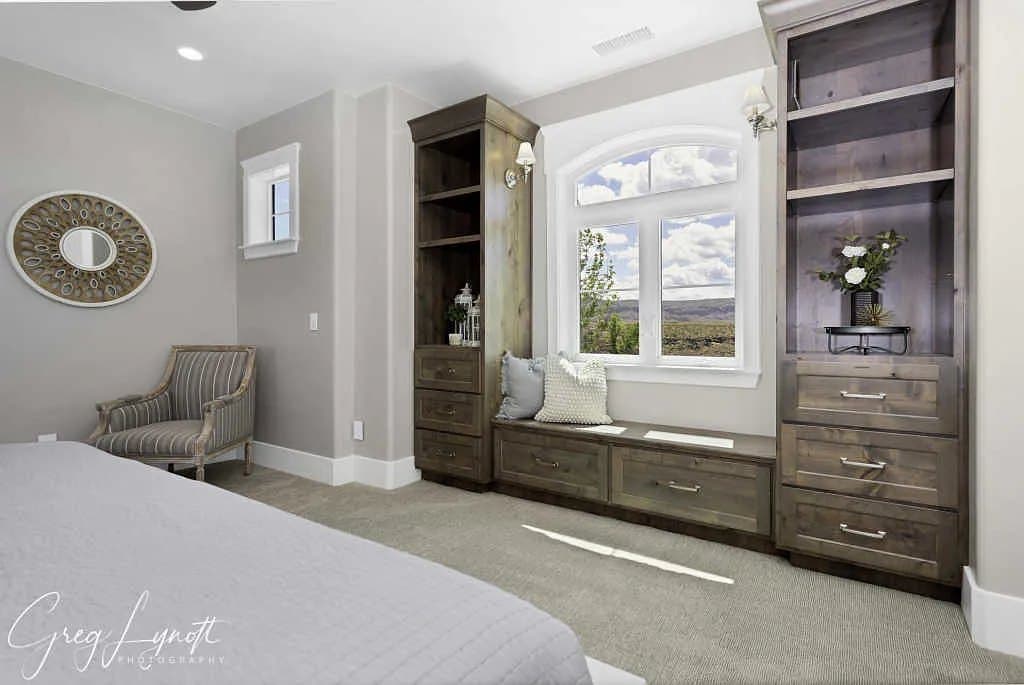
A bedroom with a window seat and built-ins
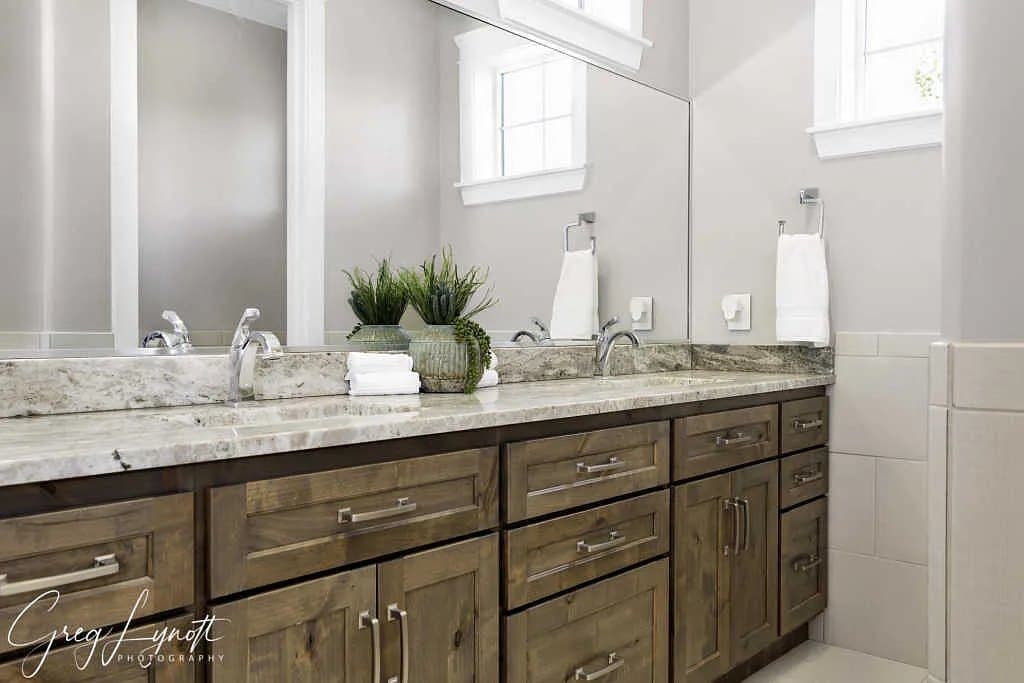
A double-vanity bathroom
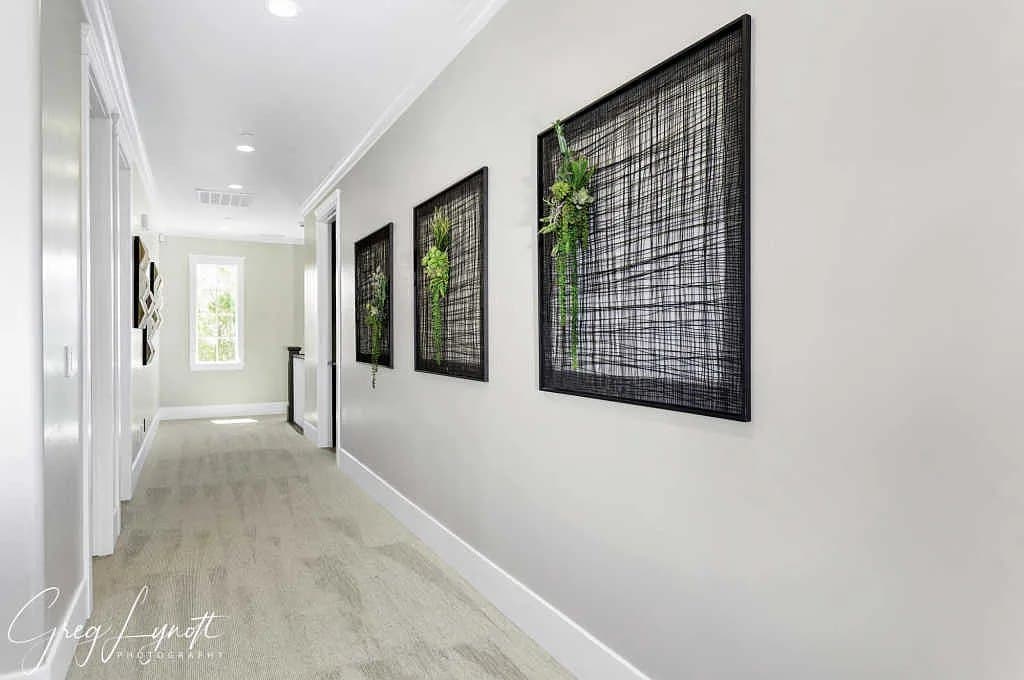
An upstairs corridor
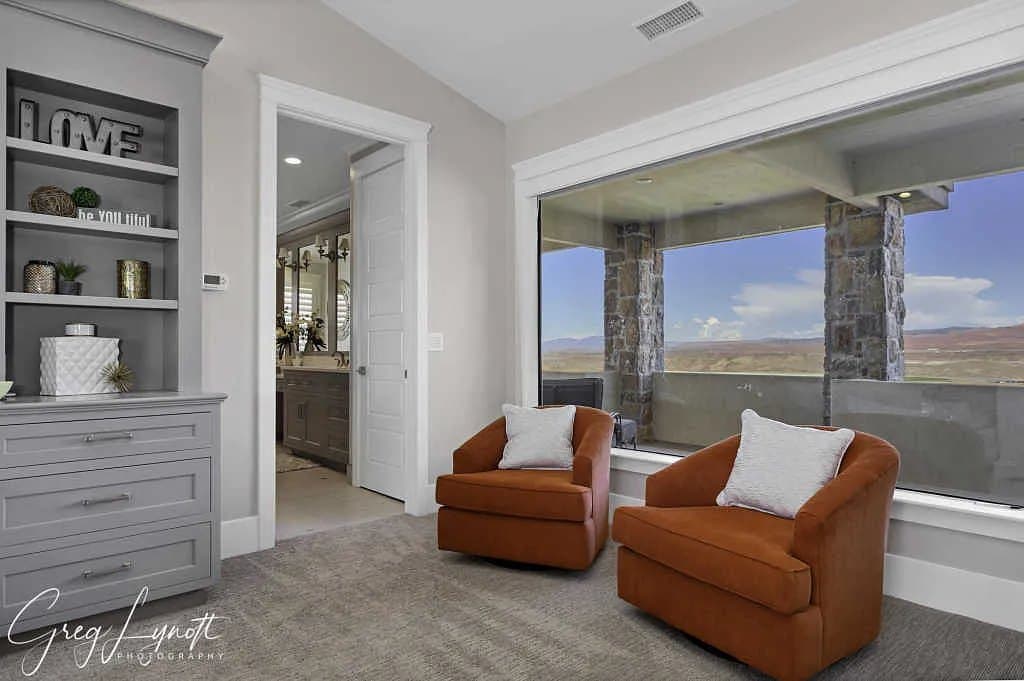
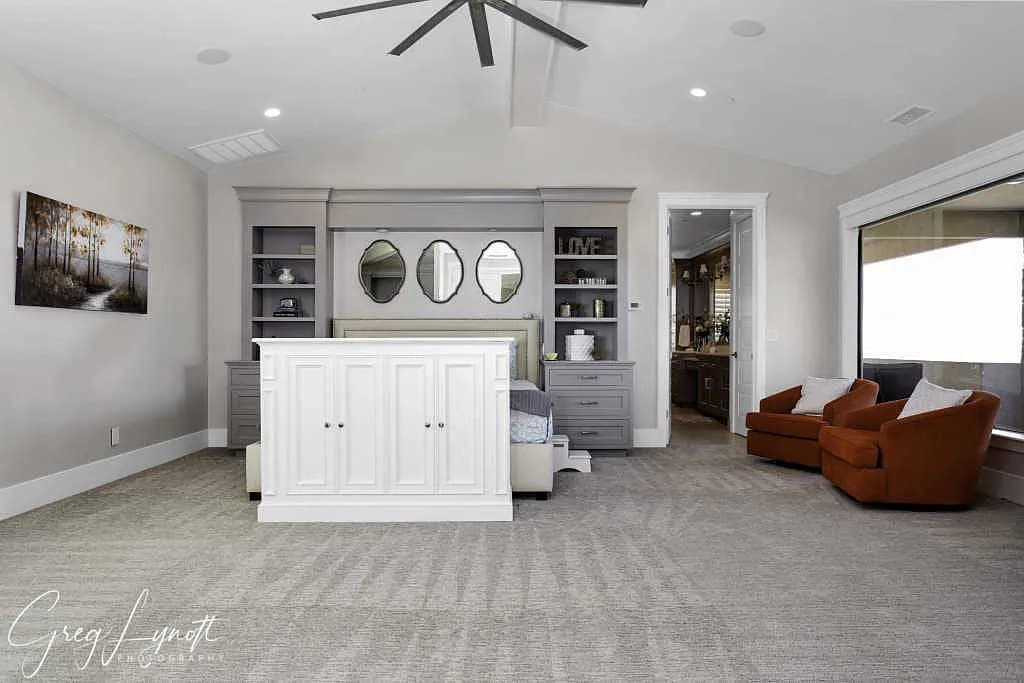
The primary bedroom with its sitting area
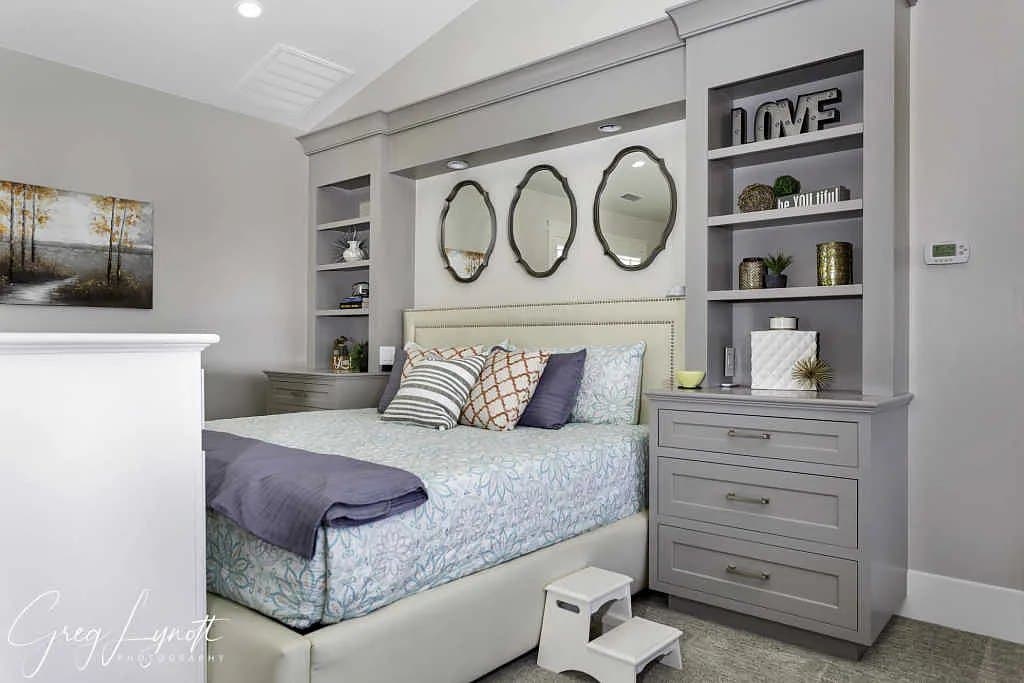
The primary bedroom, built-ins either side of the bed
The primary sitting area, framed on the valley
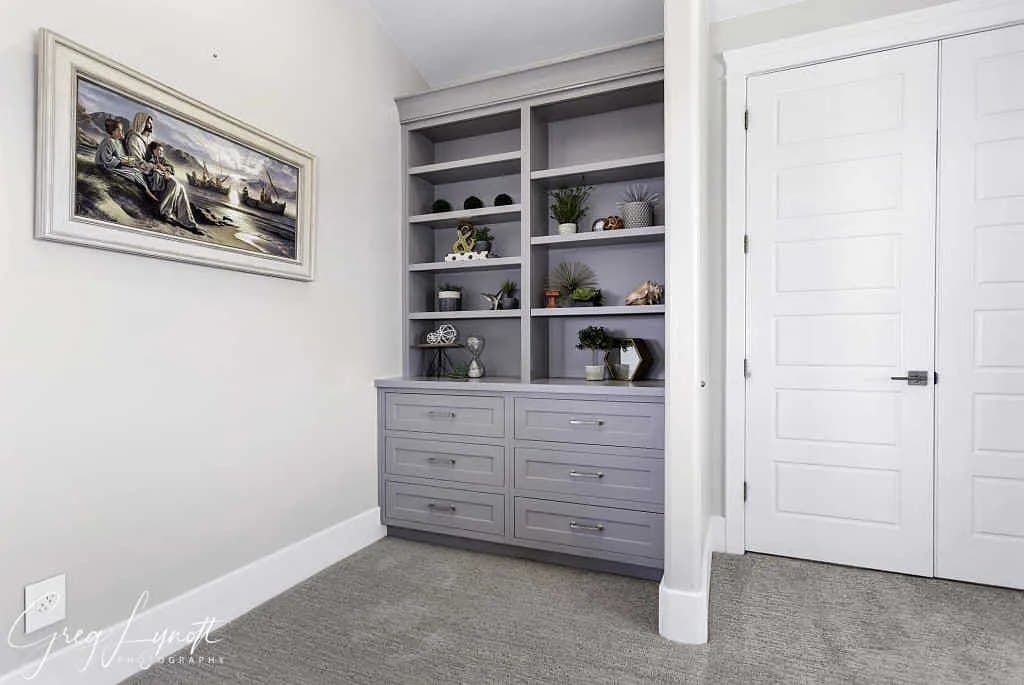
Built-in shelving and cabinetry
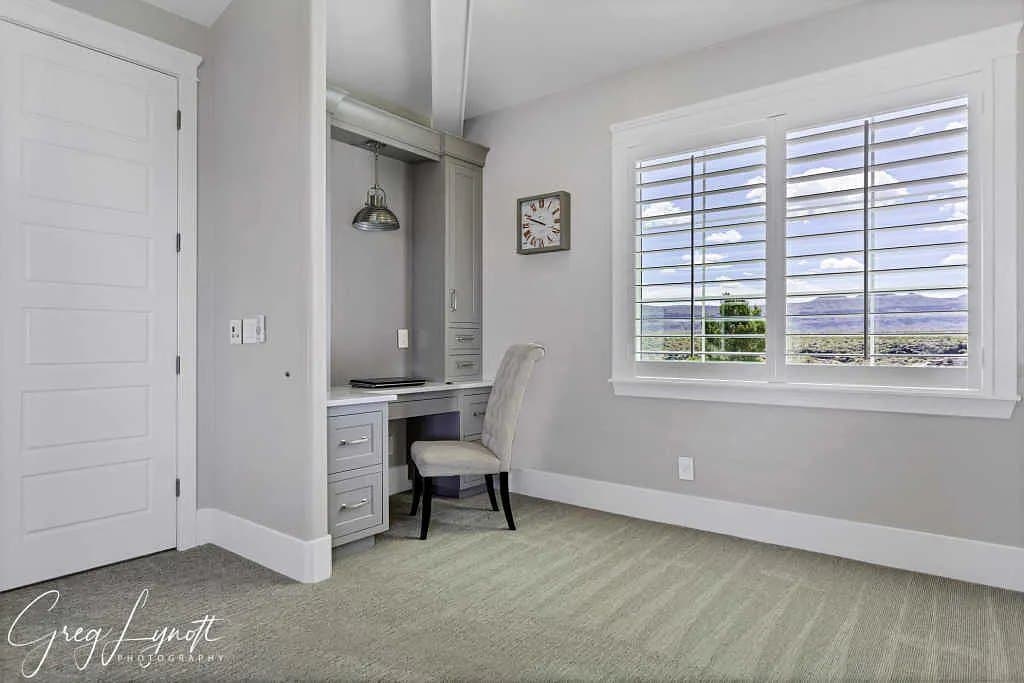
A study nook off a bedroom
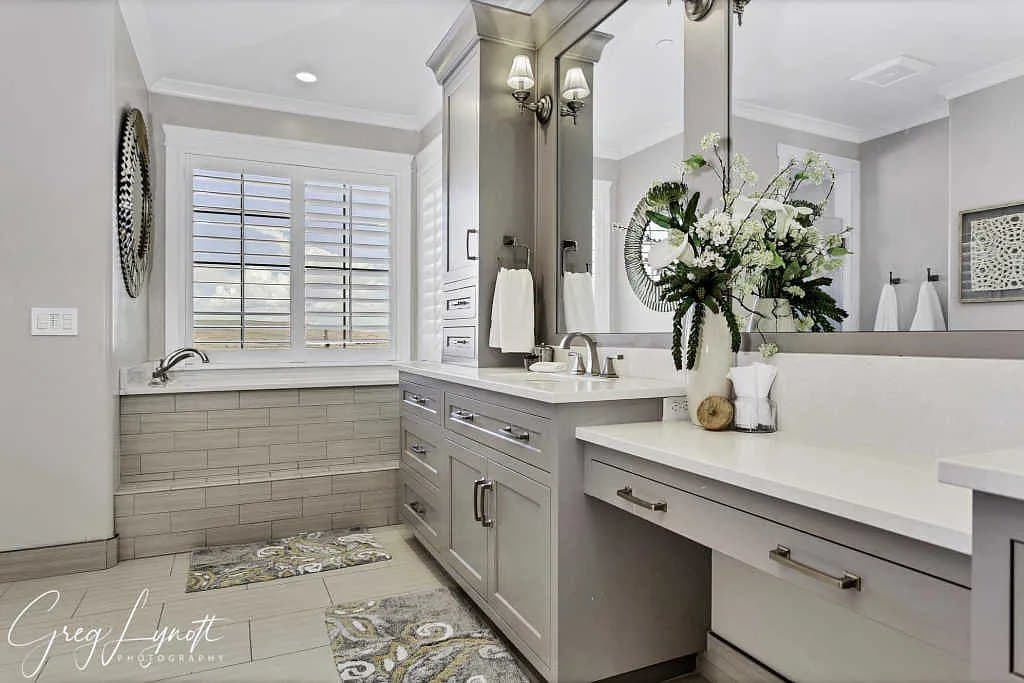
The primary bath — double vanities and a tiled tub surround
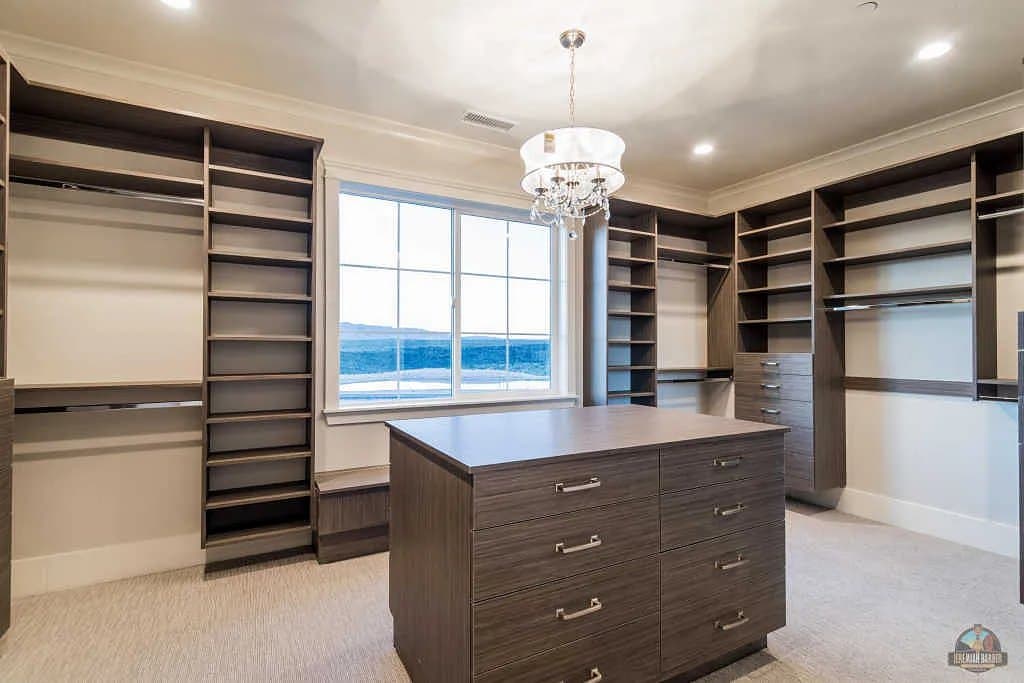
The walk-in closet, island and full-height shelving
The landing
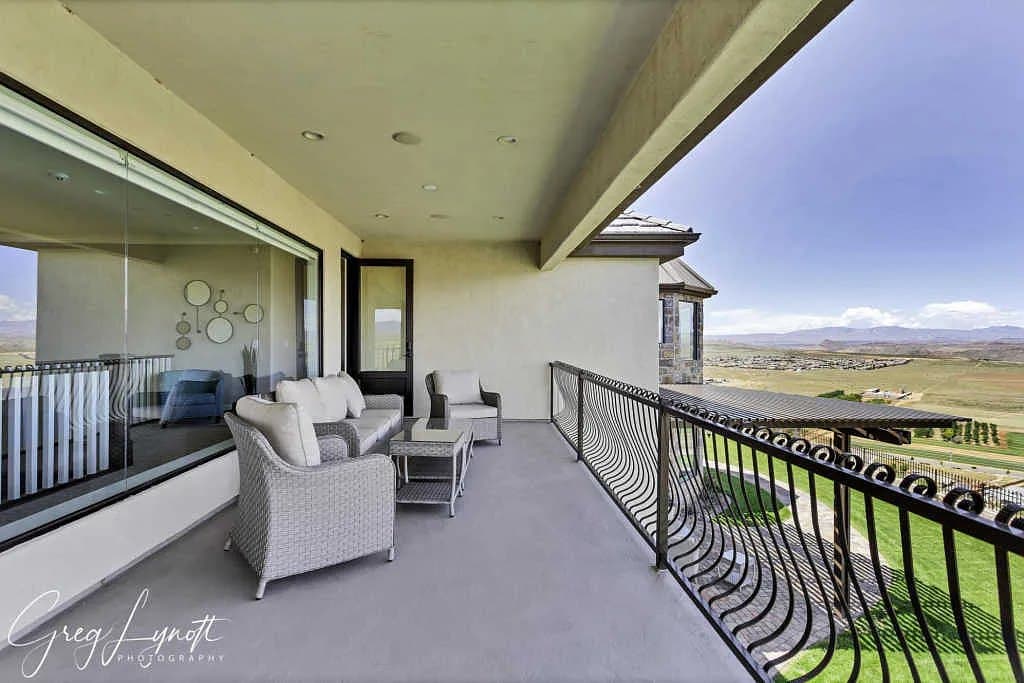
The upper balcony, seating out over the fields
The covered patio, the Pine Valley Mountains beyond
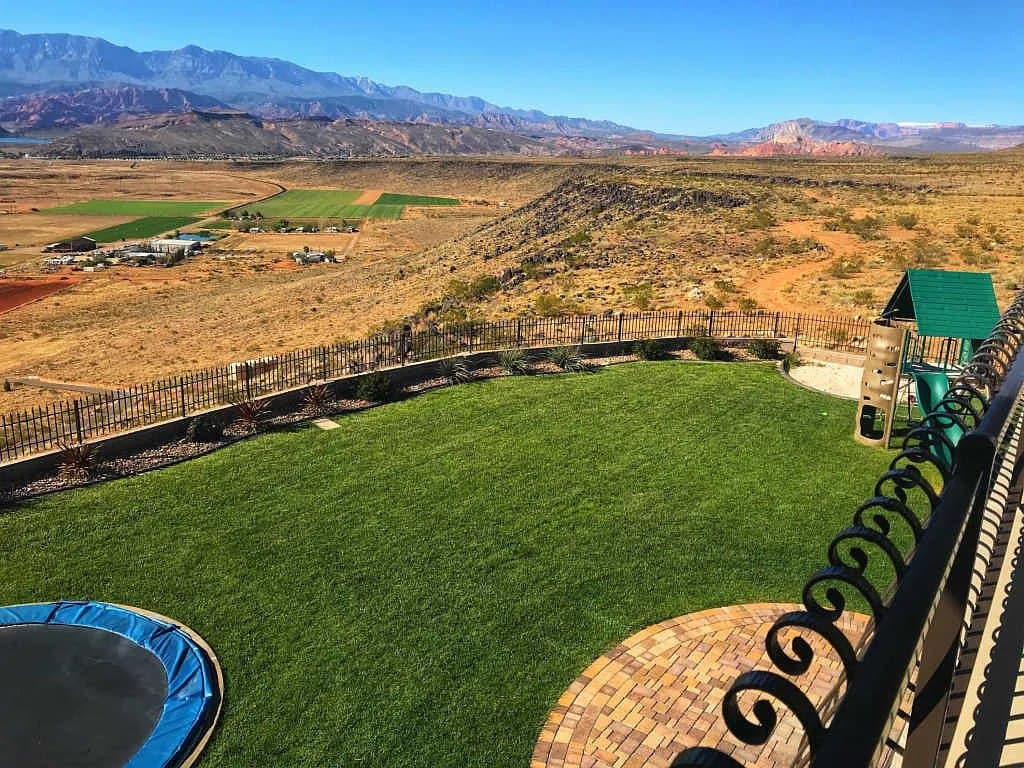
The back lawn — trampoline, playset and the mesa edge
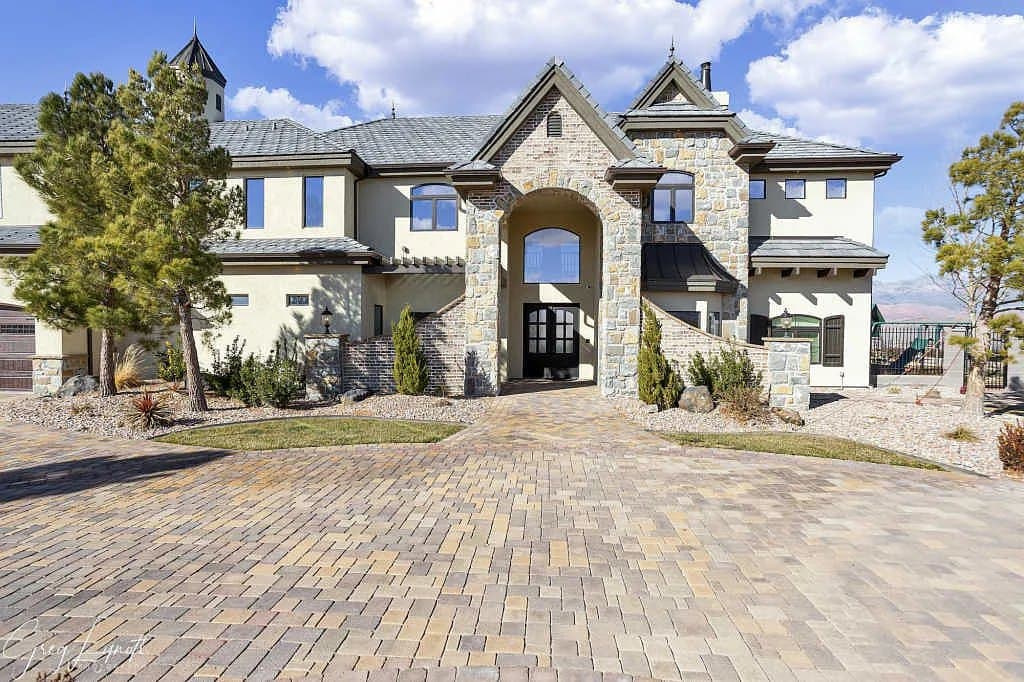
The front elevation and paver motor court
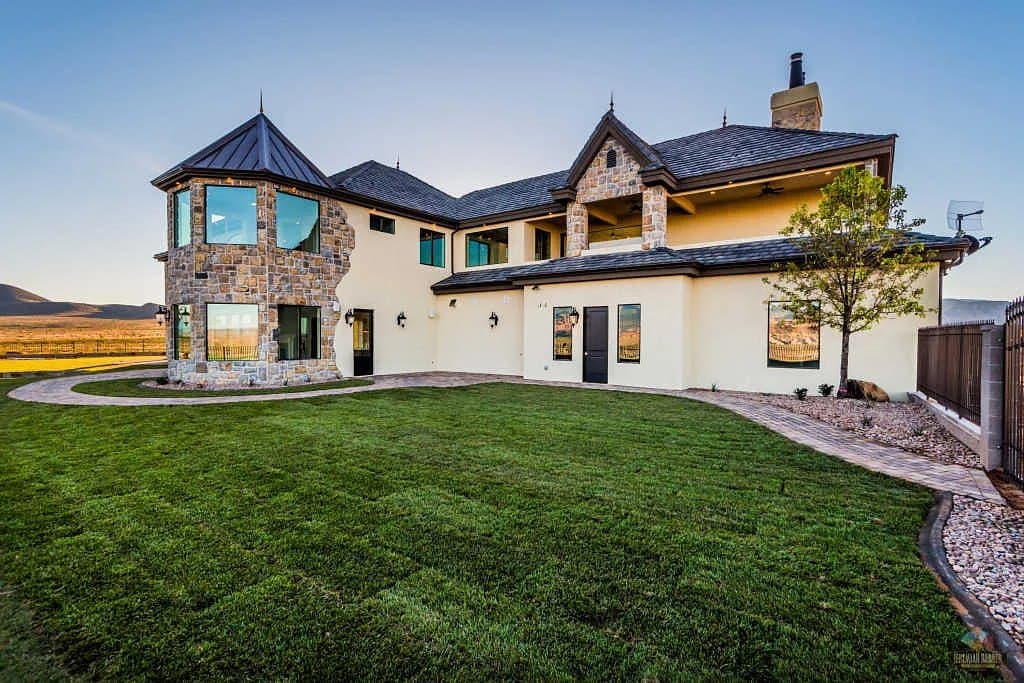
The rear elevation at last light
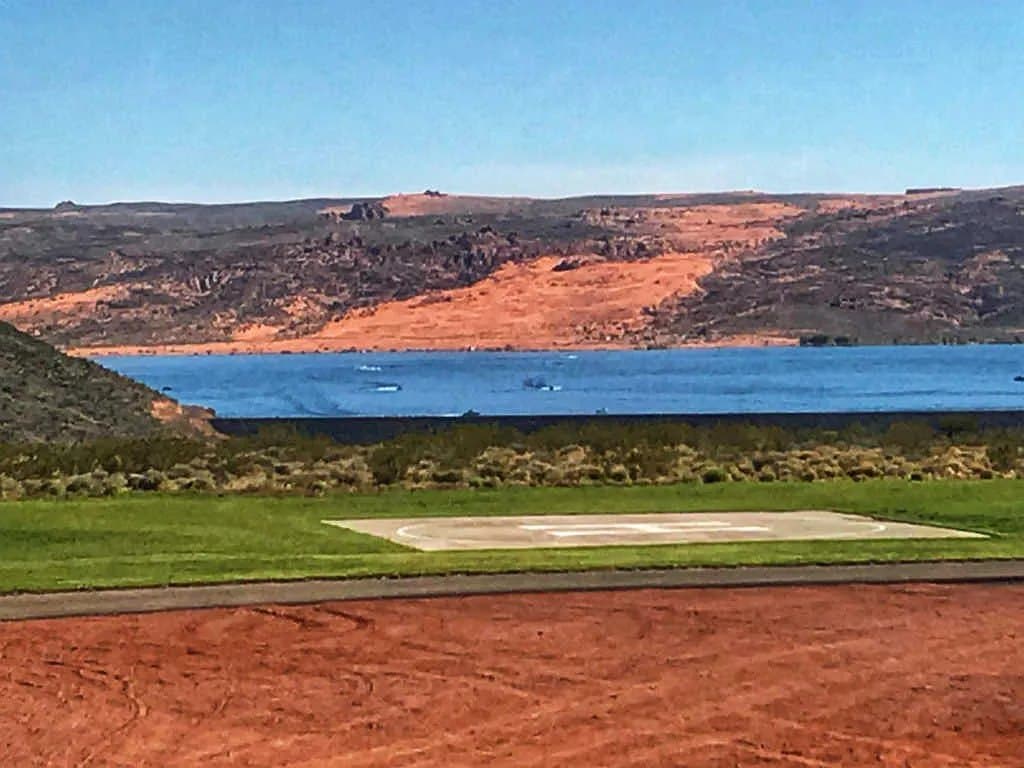
The helipad on the lawn, Sand Hollow and the red rock beyond
Next project

Philipsburg

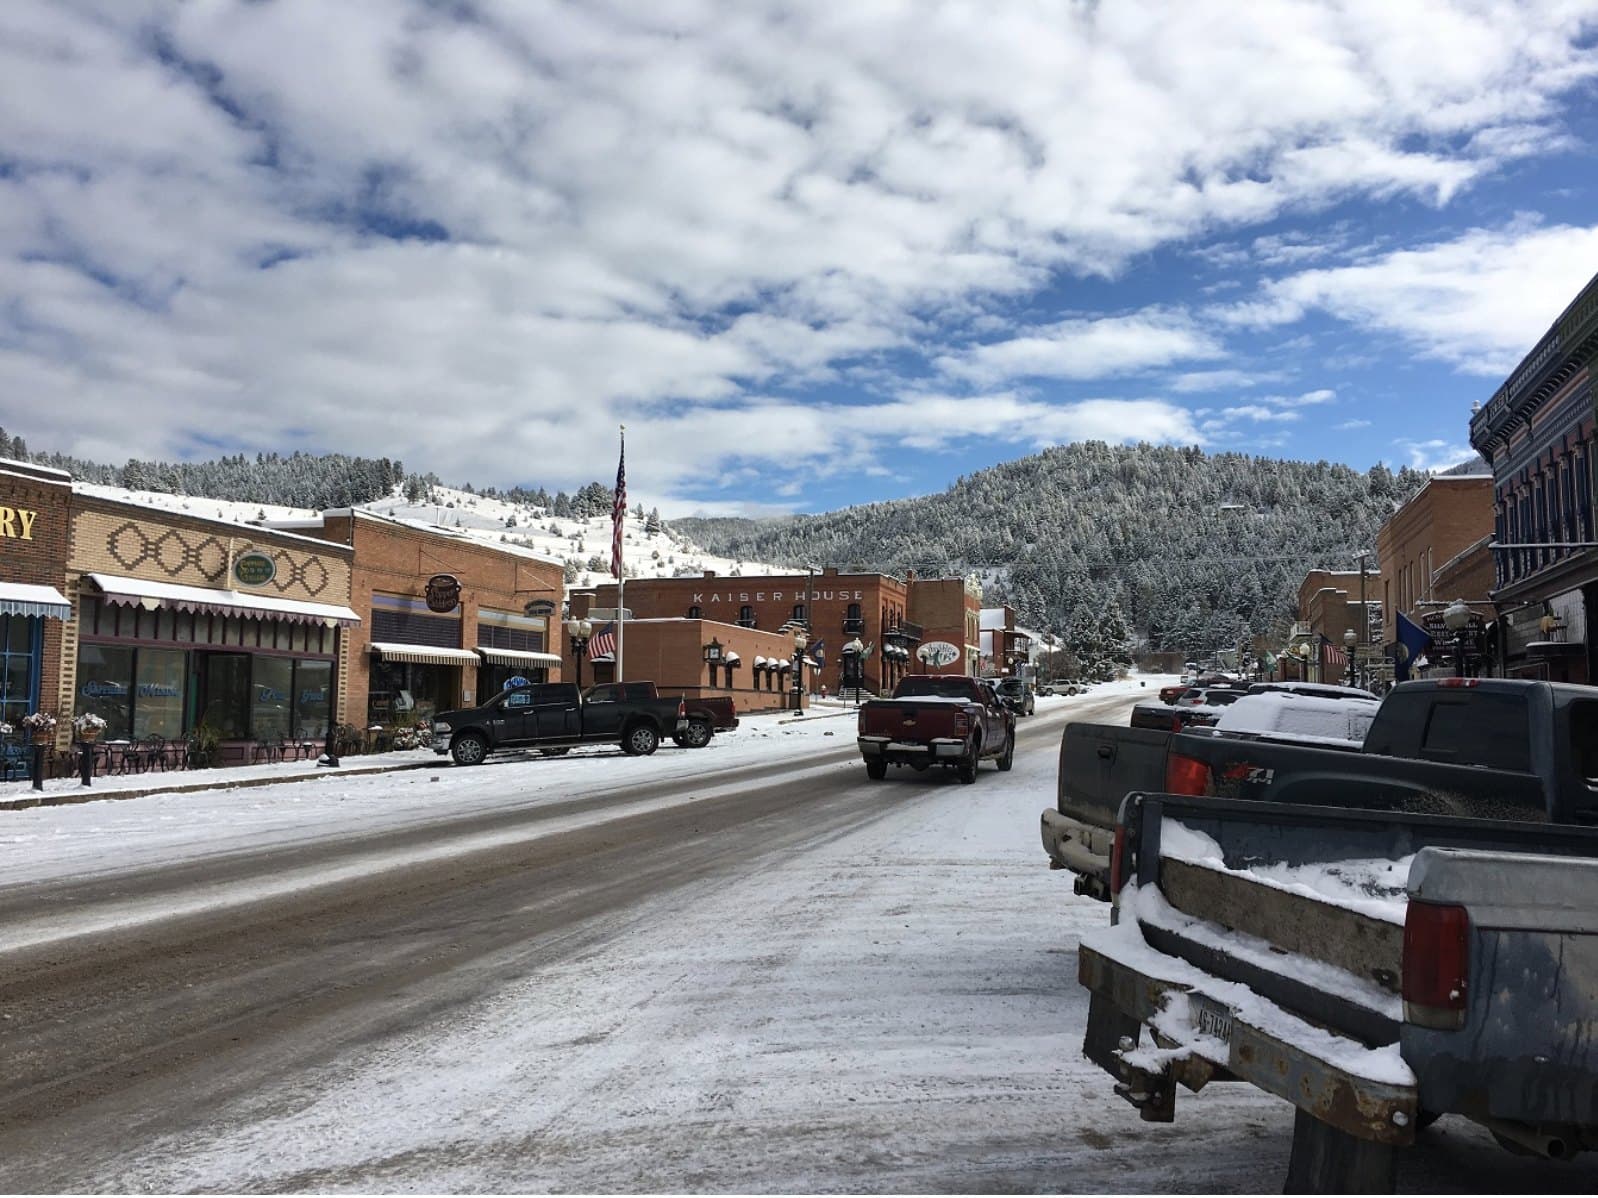
Nielson Development's Montana base — an office on Mill Street in Philipsburg, the old silver town in Granite County.
Southern Utah

Let's talk about what you're building.

Commercial pad, resort, or a custom home you actually want to live in — start with a conversation. No pressure, and an honest answer about whether it pencils.